Skip main navigation
Sold for $840,000
  • $840,000

    5603 Zadie Ave, Timnath, CO 80547

    4beds
    4,477sqft
    Single Family Residence
    Built in 2025
    9,790 Square Feet Lot
    $850,400 Zestimate®
    $188/sqft
    $3,867 Estimated rent

    Home value

    $850,400

    $808,000 - $893,000

    $3,867/mo

    Zestimate® history
    Loading
    Loading...

    Owner options

    List your home for rent

    $3,867/mo

    Rent Zestimate®

    Find your next renter with Zillow Rental Manager. Plus, with online applications, you can quickly screen prospective tenants – for free.

    Learn more

    $3,867/mo

    Rent Zestimate®

    Refinance and save

    $4,825/mo

    Est. payment

    Refinancing to a lower rate could help reduce your monthly payments and save thousands over the life of the loan.

    See today's rates

    $4,825/mo

    Est. payment

    Explore your selling options

    Work with a Zillow partner agent

    Leverage their expertise and Zillow's premium Showcase listings to get your home seen by more buyers.

    Get started

    List with your own agent

    Get your home in front of millions of buyers by listing it on Zillow.

    Learn how to do it

    Sell it yourself

    Take full control of how buyers see your home on Zillow by listing For Sale by Owner (FSBO).

    List your home

    What's special

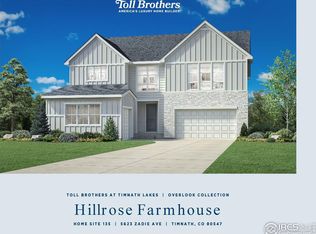
    Ready for immediate move-in! With soaring ceilings, a main-floor primary bedroom and laundry, and a spacious 3-car garage, this home has it all. The spacious second floor with 9' ceilings features loads of natural light, 3 bedrooms, 2 full bathrooms and a flexible loft area. Dual HVAC furnace and A/C keep everyone comfortable. Located within a short walking distance to downtown Timnath, including a brewery, coffee shop and Timnath Elementary School. Timnath Lakes is a master planned community near I-25, and boasts a 40 acre lake system with easy access to the Poudre River Trail system! Don't let interest rates stop you from buying; amazing RATE PROMOTIONS = affordable monthly payments. Enjoy a brand new home with a superb warranty from one of Fortune World's Most Trusted Companies for more than 10 years in row - Toll Brothers!

    Zillow last checked:

    Listing updated:

    Listed by:

    Amy Ballain 970-528-6633,

    Coldwell Banker Realty-N Metro

    Bought with:

    Jessica Marie Tate, 100045806

    milehimodern - Boulder

    Source: IRES as distributed by MLS GRID,MLS#: 1037455MLS Logo

    Facts & features

    Interior

    Bedrooms & bathrooms
    • Bedrooms: 4
    • Bathrooms: 3
    • Full bathrooms: 2
    • 1/2 bathrooms: 1
    • Main level bathrooms: 2
    Primary bedroom
    • Description: Carpet
    • Features: Tub+Shower Primary, Luxury Features Primary Bath, 5 Piece Primary Bath
    • Level: Main
    • Area: 221 Square Feet
    • Dimensions: 13 x 17
    Bedroom 2
    • Description: Carpet
    • Level: Upper
    • Area: 130 Square Feet
    • Dimensions: 10 x 13
    Bedroom 3
    • Description: Carpet
    • Level: Upper
    • Area: 156 Square Feet
    • Dimensions: 12 x 13
    Bedroom 4
    • Description: Carpet
    • Level: Upper
    • Area: 156 Square Feet
    • Dimensions: 12 x 13
    Dining room
    • Description: Vinyl
    • Level: Main
    • Area: 156 Square Feet
    • Dimensions: 12 x 13
    Great room
    • Description: Vinyl
    • Level: Main
    • Area: 357 Square Feet
    • Dimensions: 17 x 21
    Kitchen
    • Description: Vinyl
    • Level: Main
    • Area: 168 Square Feet
    • Dimensions: 12 x 14
    Laundry
    • Description: Vinyl
    • Level: Main
    • Area: 54 Square Feet
    • Dimensions: 6 x 9
    Recreation room
    • Description: Vinyl
    • Level: Upper
    • Area: 198 Square Feet
    • Dimensions: 11 x 18
    Study
    • Description: Vinyl
    • Level: Main
    • Area: 156 Square Feet
    • Dimensions: 12 x 13
    Heating
    • Forced Air, Humidity Control
    Cooling
    • Central Air
    Appliances
    • Included: Gas Range, Dishwasher, Microwave, Disposal
    • Laundry: Washer/Dryer Hookup
    Features
    • Eat-in Kitchen, Open Floorplan, Pantry, Walk-In Closet(s), Kitchen Island, High Ceilings
    • Basement: Built-In Radon,Sump Pump
    • Has fireplace: Yes
    • Fireplace features: Gas, Great Room
    Interior area
    • Total structure area: 3,181
    • Total interior livable area: 4,477 sqft
    • Finished area above ground: 3,181

    Property

    Parking
    • Total spaces: 3
    • Parking features: Garage Door Opener
    • Attached garage spaces: 3
    • Details: Attached
    Accessibility
    • Accessibility features: Main Floor Bath, Accessible Bedroom, Stall Shower, Main Level Laundry
    Features
    • Levels: Two
    • Stories: 2
    • Patio & porch: Patio
    Lot
    • Size: 9,790 Square Feet
    • Features: Paved, Curbs, Gutters, Sidewalks, Street Light, Fire Hydrant within 500 Feet, Water Rights Excluded, Irrigation Well Excluded, Mineral Rights Excluded
    Details
    • Parcel number: R1679194
    • Zoning: RES
    • Special conditions: Other Owner

    Construction

    Type & style
    • Home type: SingleFamily
    • Architectural style: Contemporary
    • Property subtype: Single Family Residence
    Materials
    • Frame, Composition
    • Roof: Composition
    Condition
    • New construction: Yes
    • Year built: 2025
    Details
    • Builder model: Wiley Mountain
    • Builder name: Toll Brothers

    Utilities & green energy

    • Electric: Xcel Energy
    • Gas: Xcel Energy
    • Sewer: Public Sewer
    • Water: District
    • Utilities for property: Natural Gas Available, Electricity Available, Cable Available, High Speed Avail
    Green energy
    • Energy efficient items: Windows, High Efficiency Furnace, Energy Rated

    Community & HOA

    Community
    • Features: Clubhouse, Pool, Playground, Park, Trail(s)
    • Security: Fire Alarm
    • Subdivision: Timnath Landing Filing 7
    HOA
    • Has HOA: No
    • Services included: Common Amenities
    Location
    • Region: Timnath

    Financial & listing details

    • Price per square foot: $188/sqft
    • Annual tax amount: $9,625
    • Date on market: 6/22/2025
    • Listing terms: Cash,Conventional,FHA,VA Loan,1031 Exchange
    • Electric utility on property: Yes
    • Road surface type: Asphalt

    Price history

    DateEventPrice
    1/16/2026Sold$840,000-2.9%$188/sqft
    Source: IRES as distributed by MLS GRID #1037455 Report a problem
    12/18/2025Pending sale$865,000+1.8%$193/sqft
    Source: REcolorado as distributed by MLS GRID #3924156 Report a problem
    12/10/2025Price change$850,000-1.7%$190/sqft
    Source: Toll Brothers Inc. Report a problem
    11/6/2025Price change$865,000-1.1%$193/sqft
    Source: Toll Brothers Inc. Report a problem
    9/24/2025Price change$875,000-1.7%$195/sqft
    Source: Toll Brothers Inc. Report a problem
    9/10/2025Price change$890,000-2.7%$199/sqft
    Source: Toll Brothers Inc. Report a problem
    8/7/2025Price change$915,000-1.1%$204/sqft
    Source: Toll Brothers Inc. Report a problem
    6/18/2025Listed for sale$925,000$207/sqft
    Source: REcolorado as distributed by MLS GRID #3924156 Report a problem

    Public tax history

    Tax history is unavailable.

    Neighborhood: 80547

    Nearby schools

    GreatSchools rating
    Schools provided by the listing agent
    • Elementary: Timnath
    • Middle: Timnath Middle-High School
    • High: Timnath Middle-High School

    Source: IRES as distributed by MLS GRID. This data may not be complete. We recommend contacting the local school district to confirm school assignments for this home.

    Get a cash offer in 3 minutes
    Find out how much your home could sell for in as little as 3 minutes with a no-obligation cash offer.
    Estimated market value
    $850,400
    Get a cash offer in 3 minutes
    Find out how much your home could sell for in as little as 3 minutes with a no-obligation cash offer.
    Estimated market value
    $850,400