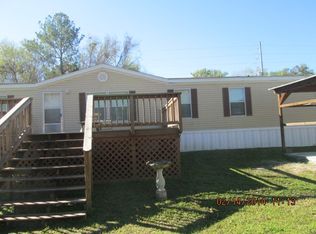
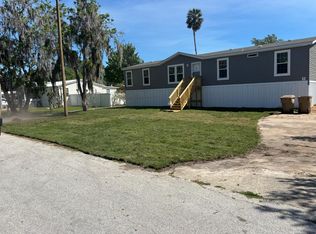
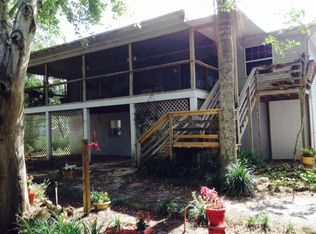
THIS IS A ONE-OF-KIND DREAM FULFILLMENT PROPERTY! CORNER LOTS OFFERING OVER 1/2 ACRES WITH 19 X 34 RV CARPORT WITH IT'S OWN DRIVEWAY, 125 FEET OF CONCRETE SEAWALL, YACHT BASIN WHICH WILL EASILY ACCOMODATE A 50" BOAT PLUS TWO SEPARATE BOAT SLIPS UNDER COVER MEASURING 9'5 FEET X 20' EACH, WITH THEIR OWN CRADLES & 2 Year Young Lifts THE HOUSE WITH 2795 SQUARE FEET UNDER ROOF SPEAKS FOR ITSELF; IN ADDITION TO OUTDOOR FEATURES ALREADY MENTIONED, YOU HAVE A HOUSE WITH A WRAP AROUND PORCH ON 3 SIDES OF THE HOUSE WITH THE CANALSIDE BEING SCREENED AND MEASURING 52' IN LENGTH BY 12' WIDE! FULL IRRIGATION SYSTEM W/PUMP FROM CANAL, Central Air & Heat NEW 2024, BUILT-IN GENERATOR W/TWO 100 GALLON PROPANE TANKS! SEVERAL DECKS FOR PARTIES & OUTDOOR COOK OUTS! THE HOUSE ITSELF HAS MANY, MANY SURPRISES; SUCH AS, ELEVATOR IN GARAGE TO MAIN FLOOR LEVEL, THEN THERE'S THE CONCEALED IRONING BOARD IN THE LAUNDRY ROOM & IT JUST GOES ON & ON!!
166 days
|
135
|
3
|
Zillow last checked:
Listing updated:
Listed by:
Bill House386-451-2721,
RIVER REALTY GROUP352-759-2362
Source: Stellar MLS,MLS#: R4910609Originating MLS: Other
Loading...
Facts & features
Interior
Bedrooms & bathrooms
Bedrooms: 3
Bathrooms: 2
Full bathrooms: 2
Rooms
Room types: Utility Room
Primary bedroom
Features: Ceiling Fan(s), Built-in Closet
Level: First
Area: 169 Square Feet
Dimensions: 13x13
Bedroom 2
Features: Ceiling Fan(s), Built-in Closet
Level: First
Area: 114 Square Feet
Dimensions: 12x9.5
Bedroom 3
Features: Ceiling Fan(s), No Closet
Level: First
Area: 106.25 Square Feet
Dimensions: 12.5x8.5
Primary bathroom
Features: Shower No Tub, Built-in Closet
Level: First
Area: 50 Square Feet
Dimensions: 10x5
Dining room
Features: Ceiling Fan(s)
Level: First
Area: 132 Square Feet
Dimensions: 12x11
Kitchen
Features: Pantry
Level: First
Area: 144 Square Feet
Dimensions: 12x12
Living room
Features: Ceiling Fan(s)
Level: First
Area: 168 Square Feet
Dimensions: 12x14
Utility room
Level: First
Area: 81 Square Feet
Dimensions: 9x9
Heating
Central, Electric, Wall Units / Window Unit
Cooling
Central Air, Wall/Window Unit(s)
Appliances
Included: Dishwasher, Disposal, Dryer, Electric Water Heater, Exhaust Fan, Microwave, Range, Range Hood, Refrigerator, Washer
Laundry: Inside, Laundry Room, Other
Features
Attic Fan, Cathedral Ceiling(s), Ceiling Fan(s), Eating Space In Kitchen, Elevator, Living Room/Dining Room Combo, Primary Bedroom Main Floor, Split Bedroom, Thermostat, Walk-In Closet(s)
Explore the cost of this home by adjusting the details. Changes won't be saved.
Principal & interest
$1,547
Mortgage insurance
$0
Property taxes
$170
Home insurance
$105
HOA fees
$0
Utilities
Not included
All calculations are estimates and provided by Zillow, Inc. for informational purposes only. Actual amounts may vary.
HOA fees may include property taxes on listings classified as Co-Ops. Contact the listing agent and/or owner for fee details.
Mortgage interest rates are dependent on a number of factors, including credit score, down payment, and repayment length. Interest rate data provided by Zillow Group Marketplace, Inc. as of 1/1/1970 from various mortgage lenders with which we have lead or other similar arrangements; the Estimated Payment is an average of those rates.
See how much you could borrow to make a competitive offer.