Welcome Home - now active, One of the most highly sought after, multi-level Condos in Aspen Hill - where you walk in to a foyer level, with half wall from which you look down over the Living/.Dining/Kitchen level and out through the huge windows that look west (evening sunlight). This top floor unit has wide and tall, expensive, DOUBLE-PANE windows - especially valuable benefit to maintain comfort all year round. The owner is providing full length, light-blocking curtains. There are pictures that show how well they block the light. Out those huge windows is a balcony running the width of the unit accessed through two sliding glass doors. On your balcony, you will have a gorgeous view over the whole neighborhood, out over Rock Creek Park in the West. One the main level is a grand open living room under 10 foot ceiling, a formal dining room with pewter chandelier. The kitchen has Stainless Steel appliances, of which stove is brand new. From the Foyer, step up four steps to the Bedrooms and Bathroom. Walk-in closets in both Bedrooms plus large hall closet. Large spacious bathroom. The bedroom windows are also Double Pane for extra comfort. See the spaciousness in the whole home. Freshly painted a neutral color, clean fresh carpet, two very large bedrooms, spacious bathroom. Kitchen has SS appliances. This building is one of a few that has a security lock on the door to the building. Open Sunday, 5/19 1:00 pm - 4:00 pm. Be prepared to be amazed.
Sold for $253,000
$253,000
5574 Burnside Dr APT 7, Rockville, MD 20853
2beds
1,080sqft
Condominium
Built in 1967
-- sqft lot
$246,100 Zestimate®
$234/sqft
$2,064 Estimated rent
Home value
$246,100
$234,000 - $258,000
$2,064/mo
Zestimate® history
Owner options
List your home for rent
$2,064/mo
Rent Zestimate®
Find your next renter with Zillow Rental Manager. Plus, with online applications, you can quickly screen prospective tenants – for free.
$2,064/mo
Rent Zestimate®
Refinance and save
$1,255/mo
Est. payment
Refinancing to a lower rate could help reduce your monthly payments and save thousands over the life of the loan.
$1,255/mo
Est. payment
Explore your selling options
Work with a Zillow partner agent
Leverage their expertise and Zillow's premium Showcase listings to get your home seen by more buyers.
Get startedList with your own agent
Get your home in front of millions of buyers by listing it on Zillow.
Learn how to do itSell it yourself
Take full control of how buyers see your home on Zillow by listing For Sale by Owner (FSBO).
List your homeWhat's special
Zillow last checked:
Listing updated:
Listed by:
Roger Weaver 301-332-0829,
Coldwell Banker Realty
Bought with:
Helena Pulyaeva, 522067
RE/MAX Realty Services
Source: Bright MLS,MLS#: MDMC2130976
Facts & features
Interior
Bedrooms & bathrooms
- Bedrooms: 2
- Bathrooms: 1
- Full bathrooms: 1
Rooms
- Room types: 2nd Stry Fam Rm
Heating
- Forced Air, Natural Gas
Cooling
- Central Air, Electric
Appliances
- Included: Gas Water Heater
- Laundry: Common Area
Features
- Kitchen - Country, Combination Dining/Living, Open Floorplan
- Flooring: Wood
- Windows: Window Treatments
- Has basement: No
- Has fireplace: No
Interior area
- Total structure area: 1,080
- Total interior livable area: 1,080 sqft
- Finished area above ground: 1,080
Property
Parking
- Parking features: Assigned, Free, Off Street
- Details: Assigned Parking
Accessibility
- Accessibility features: Other
Features
- Levels: Two
- Stories: 2
- Exterior features: Play Area, Sidewalks, Satellite Dish, Balcony
- Has private pool: Yes
- Pool features: Community, Private
- Has view: Yes
- View description: Street, Trees/Woods
Details
- Additional structures: Above Grade
- Parcel number: 161302452893
- Zoning: R30
- Special conditions: Standard
Construction
Type & style
- Home type: Condo
- Architectural style: Traditional
- Property subtype: Condominium
- Attached to another structure: Yes
Materials
- Brick
Condition
- New construction: No
- Year built: 1967
Utilities & green energy
- Sewer: Public Sewer
- Water: Public
- Utilities for property: Cable Available, Electricity Available, Natural Gas Available, Water Available, Sewer Available
Community & HOA
Community
- Security: Main Entrance Lock, Carbon Monoxide Detector(s), Smoke Detector(s)
- Condo and coop fee: $582 monthly
- Subdivision: North Crk Place
HOA
- Has HOA: No
- Amenities included: Common Grounds, Picnic Area, Pool, Laundry
- Services included: Maintenance Structure, Gas, Heat, Maintenance Grounds, Management, Insurance, Reserve Funds, Snow Removal, Trash, Water
- HOA name: North Creek Place Codm
Location
- Region: Rockville
Financial & listing details
- Price per square foot: $234/sqft
- Tax assessed value: $193,333
- Annual tax amount: $2,189
- Date on market: 5/15/2024
- Listing agreement: Exclusive Right To Sell
- Listing terms: Cash,Conventional,FHA,VA Loan
- Ownership: Condominium
Price history
| Date | Event | Price |
|---|---|---|
| 6/17/2024 | Sold | $253,000+10%$234/sqft |
Source:  Bright MLS #MDMC2130976 Report a problem Bright MLS #MDMC2130976 Report a problem | ||
| 5/22/2024 | Contingent | $230,000$213/sqft |
Source: Bright MLS #MDMC2130976 Report a problem | ||
| 5/15/2024 | Listed for sale | $230,000+31.4%$213/sqft |
Source: Bright MLS #MDMC2130976 Report a problem | ||
| 4/3/2013 | Sold | $175,000+400%$162/sqft |
Source: Public Record Report a problem | ||
| 9/5/2008 | Sold | $35,000-80.7%$32/sqft |
Source: Public Record Report a problem | ||
| 5/19/2004 | Sold | $181,500+71.1%$168/sqft |
Source: Public Record Report a problem | ||
| 4/22/2002 | Sold | $106,100$98/sqft |
Source: Public Record Report a problem | ||
Public tax history
| Year | Property taxes | Tax assessment |
|---|---|---|
| 2025 | $2,439 +8.6% | $203,333 +4.3% |
| 2024 | $2,245 +0.8% | $195,000 +0.9% |
| 2023 | $2,228 +5.3% | $193,333 +0.9% |
| 2022 | $2,115 +1% | $191,667 +0.9% |
| 2021 | $2,095 +3.6% | $190,000 +3.6% |
| 2020 | $2,023 +7.9% | $183,333 +7.8% |
| 2019 | $1,875 -0.2% | $170,000 |
| 2018 | $1,878 -2.9% | $170,000 +2% |
| 2017 | $1,935 +80.6% | $166,667 +2% |
| 2016 | $1,071 | $163,333 +2.1% |
| 2015 | $1,071 | $160,000 |
| 2014 | $1,071 | $160,000 |
| 2013 | -- | $160,000 |
| 2012 | -- | $160,000 |
| 2011 | -- | $160,000 |
| 2010 | -- | $160,000 -30.4% |
| 2009 | -- | $230,000 +14% |
| 2008 | -- | $201,666 +16.3% |
| 2007 | -- | $173,333 +19.5% |
| 2006 | -- | $145,000 +20.2% |
| 2005 | -- | $120,666 +25.3% |
| 2004 | -- | $96,333 +33.8% |
| 2003 | -- | $72,000 |
| 2002 | -- | $72,000 |
| 2001 | -- | $72,000 |
Find assessor info on the county website
Neighborhood: Aspen Hill
Nearby homes
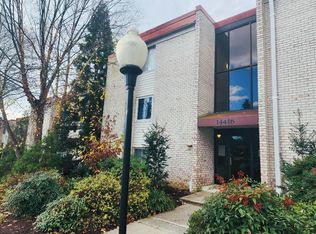
- $--2 bd1 ba1k sqft14416 Parkvale Rd APT 1, Rockville, MD 20853Off Market
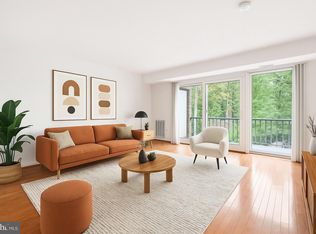
- $232,5002 bd1 ba1k sqft5578 Burnside Dr APT 5, Rockville, MD 20853Sold
- $643,3004 bd3 ba1.8k sqft5519 Amesfield Ct, Rockville, MD 20853Off Market

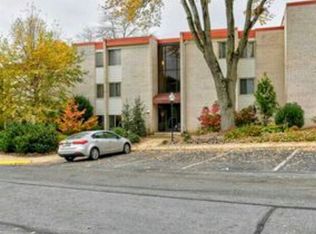
- $--2 bd1 ba966 sqft14412 Parkvale Rd APT 2, Rockville, MD 20853Off Market
- $507,9001 bd1 ba700 sqft5517 Amesfield Ct, Rockville, MD 20853Off Market
- $189,6001 bd1 ba933 sqft5570 Burnside Dr APT 1, Rockville, MD 20853Off Market
- $250,0002 bd1 ba960 sqft14424 Parkvale Rd #14424, Rockville, MD 20853For Sale
- $236,0002 bd1 ba1k sqft14424 Parkvale Rd APT 3, Rockville, MD 20853Sold
Nearby schools
GreatSchools rating
- 5/10Flower Valley Elementary SchoolGrades: K-5Distance: 1.4 mi
- 6/10Earle B. Wood Middle SchoolGrades: 6-8Distance: 0.3 mi
- 6/10Rockville High SchoolGrades: 9-12Distance: 0.5 mi
Schools provided by the listing agent
- Elementary: Flower Valley
- Middle: Earle B. Wood
- High: Rockville
- District: Montgomery County Public Schools
Source: Bright MLS. This data may not be complete. We recommend contacting the local school district to confirm school assignments for this home.
Get a cash offer in 3 minutes
Find out how much your home could sell for in as little as 3 minutes with a no-obligation cash offer.
Estimated market value
$246,100
Get a cash offer in 3 minutes
Find out how much your home could sell for in as little as 3 minutes with a no-obligation cash offer.
Estimated market value
$246,100
- Maryland
- Montgomery County
- Rockville
- 20853
- Aspen Hill
- 5574 Burnside Dr Apartment 7
Nearby cities
Nearby neighborhoods
Nearby zip codes
Other Rockville Topics
