Skip main navigation
Off market
  • $392,900

    5574 Salem Square Dr S, Palm Harbor, FL 34685

    3beds
    1,659sqft
    SingleFamily
    Built in 1992
    4,791 Square Feet Lot
    $392,900 Zestimate®
    $237/sqft
    $2,719 Estimated rent

    Home value

    $392,900

    $369,000 - $416,000

    $2,719/mo

    Zestimate® history
    Loading
    Loading...

    Owner options

    List your home for rent

    $2,719/mo

    Rent Zestimate®

    Find your next renter with Zillow Rental Manager. Plus, with online applications, you can quickly screen prospective tenants – for free.

    Learn more

    $2,719/mo

    Rent Zestimate®

    Refinance and save

    $3,104/mo

    Est. payment

    Refinancing to a lower rate could help reduce your monthly payments and save thousands over the life of the loan.

    See today's rates

    $3,104/mo

    Est. payment

    Explore your selling options

    Work with a Zillow partner agent

    Leverage their expertise and Zillow's premium Showcase listings to get your home seen by more buyers.

    Get started

    List with your own agent

    Get your home in front of millions of buyers by listing it on Zillow.

    Learn how to do it

    Sell it yourself

    Take full control of how buyers see your home on Zillow by listing For Sale by Owner (FSBO).

    List your home

    What's special

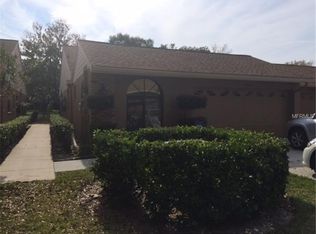
    Nestled in the quiet community of Ridgemoor, this 3 bed, 2 bath villa has the space you need and updates you want. Upon entry, the vaulted ceilings, oversized windows and freshly painted walls create a bright and airy atmosphere. The wood burning fireplace is the centerpiece of the family room and rooted with rich wood laminate flooring that leads into the dining room. The kitchen includes white cabinetry, SS appliances, an island, eat-in breakfast nook and double pantry. An adjacent private atrium allows enough sunlight in to grow your favorite herbs. Retreat into the master suite to enjoy the water views, it's own private patio access and walk in closet. The master bath has been fully upgraded to a frameless enclosed shower and bench with easy to maintain travertine, dual vanities with granite and modern fixtures. A 2nd and 3rd bedroom can be found towards the front of the home with wider doorways, flat thresholds, walk in closet and a barn door making the entire home handicap accessible. The screen enclosed patio has decorative pavers and is the perfect spot to garden, grill out or relax and watch the wildlife surround the pond. Outside of the gates, expect to enjoy the tree lined streets of Ridgemoor, impressive fountains and acres of protected nature preserve. Lighted tennis courts, 2 playgrounds, park and a 24 hour security guard are provided for you. Nearby shopping, top rated schools, the YMCA, golf courses all with easy access to the airport and many beaches. Call today for your private showing!

    This property is not currently displayed as for sale or rent on Zillow. This may be different from what's on other websites or public sources.

    Facts & features

    Interior

    Bedrooms & bathrooms
    • Bedrooms: 3
    • Bathrooms: 2
    • Full bathrooms: 2
    Appliances
    • Included: Freezer, Microwave, Refrigerator
    • Laundry: In Garage
    Features
    • Cathedral Ceiling(s), Ceiling Fans(s), Split Bedroom, Walk-In Closet(s), Window Treatments, Eating Space In Kitchen
    • Flooring: Carpet, Laminate
    • Windows: Window Treatments, Blinds, Rods, Drapes
    • Has fireplace: Yes
    • Fireplace features: Living Room, Wood Burning
    Interior area
    • Structure area source: Public Records
    • Total interior livable area: 1,659 sqft

    Property

    Parking
    • Parking features: Garage - Attached
    Accessibility
    • Accessibility features: Accessible Entrance, Accessible Kitchen, Accessible Closets, Accessible Bedroom, Accessible Central Living Area, Accessible Common Area, Accessible Doors, Accessible Hallway(s), Accessible Washer/Dryer
    Features
    • Levels: One
    • Patio & porch: Covered, Patio, Screened
    • Exterior features: Stone
    • Pool features: Screen Enclosure, In Ground, Gunite, Lighting
    • Has view: Yes
    • View description: None
    • Water view: Pond
    • Waterfront features: Pond
    Lot
    • Size: 4,791 Square Feet
    • Features: Street Paved, Sidewalk
    • Residential vegetation: Trees/Landscaped
    Details
    • Parcel number: 262716784700000050
    • Zoning: RPD-2.5_1.

    Construction

    Type & style
    • Home type: SingleFamily
    • Architectural style: Florida
    Materials
    • masonry
    Condition
    • Year built: 1992

    Utilities & green energy

    • Sewer: Public Sewer
    • Water: Public
    • Utilities for property: Public, BB/HS Internet Available, Cable Connected, Electricity Connected, Street Lights, Sprinkler Recycled, Phone Available

    Community & HOA

    Community
    • Security: Gated Community, Key Card Entry, Smoke Detector(s), Security System
    HOA
    • Has HOA: Yes
    • Amenities included: Gated, Playground, Tennis Court(s), Security, Park, Maintenance, Pool
    • Services included: Maintenance Grounds, Trash, Maintenance Exterior, Security, Water, Community Pool, Pool Maintenance
    • HOA fee: $346 monthly
    Location
    • Region: Palm Harbor

    Financial & listing details

    • Price per square foot: $237/sqft
    • Tax assessed value: $339,263
    • Annual tax amount: $2,821

    Price history

    DateEventPrice
    9/24/2018Sold$245,100+0%$148/sqft
    Source: Public Record Report a problem
    9/1/2018Pending sale$245,000$148/sqft
    Source: RE/MAX By The Bay #U8014971 Report a problem
    8/31/2018Listed for sale$245,000+98.9%$148/sqft
    Source: RE/MAX BY THE BAY #U8014971 Report a problem
    11/17/1993Sold$123,200$74/sqft
    Source: Public Record Report a problem

    Public tax history

    YearProperty taxesTax assessment
    2025$2,821 +6.3%$195,628 +2.9%
    2024$2,655 +2.3%$190,115 +3%
    2023$2,595 +0.1%$184,578 +3%
    2022$2,591 -0.8%$179,202 +3%
    2021$2,612 +0%$173,983 +1.4%
    2020$2,611 +4.1%$171,581 +2.3%
    2019$2,508 $167,723 -16.4%
    2018$2,508 -37.8%$200,733 +1.7%
    2017$4,034 +4.4%$197,361 +5%
    2016$3,865 +7.5%$188,040 +10.5%
    2015$3,595 +9.6%$170,124 +11.1%
    2014$3,281 +9.4%$153,138 +8.4%
    2013$2,999 +9.3%$141,272 +5.9%
    2012$2,743 $133,452 -4.7%
    2011-- $140,032 +1.3%
    2010-- $138,186 -12.8%
    2009-- $158,555 -18.9%
    2008$3,830 $195,600 -9%
    2007-- $215,000 +32.2%
    2005-- $162,600 +6.5%
    2004$3,317 +5.5%$152,700 +5.9%
    2003$3,144 +23%$144,200 +7.8%
    2002$2,555 $133,800 +12.3%
    2001$2,555 +5.8%$119,100 +4%
    2000$2,416 $114,500
    Find assessor info on the county website

    Neighborhood: 34685

    Nearby schools

    GreatSchools rating
    Schools provided by the listing agent
    • Elementary: Cypress Woods Elementary-PN
    • Middle: Carwise Middle-PN
    • High: East Lake High-PN

    Source: The MLS. This data may not be complete. We recommend contacting the local school district to confirm school assignments for this home.

    Get a cash offer in 3 minutes
    Find out how much your home could sell for in as little as 3 minutes with a no-obligation cash offer.
    Estimated market value
    $392,900
    Get a cash offer in 3 minutes
    Find out how much your home could sell for in as little as 3 minutes with a no-obligation cash offer.
    Estimated market value
    $392,900