Skip main navigation
Off market
  • $377,300

    5592 Salem Square Dr S, Palm Harbor, FL 34685

    2beds
    1,659sqft
    SingleFamily
    Built in 1992
    4,578 Square Feet Lot
    $377,300 Zestimate®
    $227/sqft
    $2,614 Estimated rent

    Home value

    $377,300

    $355,000 - $400,000

    $2,614/mo

    Zestimate® history
    Loading
    Loading...

    Owner options

    List your home for rent

    $2,614/mo

    Rent Zestimate®

    Find your next renter with Zillow Rental Manager. Plus, with online applications, you can quickly screen prospective tenants – for free.

    Learn more

    $2,614/mo

    Rent Zestimate®

    Refinance and save

    $3,031/mo

    Est. payment

    Refinancing to a lower rate could help reduce your monthly payments and save thousands over the life of the loan.

    See today's rates

    $3,031/mo

    Est. payment

    Explore your selling options

    Work with a Zillow partner agent

    Leverage their expertise and Zillow's premium Showcase listings to get your home seen by more buyers.

    Get started

    List with your own agent

    Get your home in front of millions of buyers by listing it on Zillow.

    Learn how to do it

    Sell it yourself

    Take full control of how buyers see your home on Zillow by listing For Sale by Owner (FSBO).

    List your home

    What's special

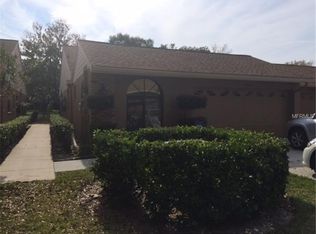
    Beautiful and elegant END UNIT POND-FRONT villa with two-car garage in gated Ridgemoor enclave called Salem Square. Perfect for snowbirds or year-round residents. Enjoy the pond view and soothing fountain sounds from the extended, brick-paved lanai. The maintenance fee covers lawn care, irrigation, trash removal, building exterior, roof and upkeep of communities amenities such as the security gate and community pool. Ridgemoor also has tennis courts, basketball court and playground for the kids. Spacious floor plan has vaulted ceilings, an island kitchen with oak flooring, formal dining room, central atrium, inside laundry room with auxiliary sink, wood burning fireplace, and a large den that could be used as a third bedroom. The flat screen TV on the wall in the family room conveys with the sale. Water Softener conveys. Other furnishings are optional separately from the home purchase. Custom window valences. Updated double pane windows in both bedrooms and den. Master bedroom has a built-in ironing station. Updated sliding glass doors to atrium and lanai. Large utility closet near the kitchen with custom shelving. This end unit has most of the benefits of a private home with a minimum of care required on your part. Gun safe in master bedroom conveys along with reverse osmosis system in the kitchen. Garage has extra storage shelving and a generator transfer switch wired in. Roof replaced in 2012. You will want to see this on in person. One year warranty included for your peace of mind.

    This property is off market, which means it's not currently listed for sale or rent on Zillow. This may be different from what's available on other websites or public sources.
    Facts & features

    Interior

    Bedrooms & bathrooms
    • Bedrooms: 2
    • Bathrooms: 2
    • Full bathrooms: 2
    Heating
    • Electric
    Cooling
    • Central
    Appliances
    • Included: Dishwasher, Microwave, Range / Oven, Refrigerator
    Features
    • Cathedral Ceiling(s), Ceiling Fans(s), Split Bedroom, Vaulted Ceiling(s), Walk-In Closet(s), Window Treatments, Eating Space In Kitchen
    • Flooring: Tile, Carpet, Hardwood
    • Windows: Window Treatments, Blinds
    • Has fireplace: Yes
    • Fireplace features: Family Room
    Interior area
    • Structure area source: Public Records
    • Total interior livable area: 1,659 sqft

    Property

    Parking
    • Parking features: Garage - Attached
    Features
    • Levels: One
    • Patio & porch: Covered, Deck, Enclosed, Patio, Porch, Screened, Rear Porch
    • Exterior features: Stucco
    • Pool features: Screen Enclosure
    • Has view: Yes
    • View description: Water
    • Has water view: Yes
    • Water view: Water
    • Waterfront features: Pond
    Lot
    • Size: 4,578 Square Feet
    • Features: Street Paved, Sidewalk
    • Residential vegetation: Mature Landscaping, Oak Trees
    Details
    • Parcel number: 262716784700000020
    • Zoning: RES

    Construction

    Type & style
    • Home type: SingleFamily
    • Architectural style: Contemporary
    Materials
    • masonry
    • Roof: Tile
    Condition
    • Year built: 1992

    Utilities & green energy

    • Sewer: Public Sewer
    • Water: Public
    • Utilities for property: Cable Available, Fire Hydrant, Street Lights, Sprinkler Meter

    Community & HOA

    Community
    • Security: Gated Community, Key Card Entry, Security System Owned, Smoke Detector(s)
    • Subdivision: SALEM SQUARE
    HOA
    • Has HOA: Yes
    • Amenities included: Gated, Playground, Tennis Court(s), Security, Park, Maintenance
    • Services included: Maintenance Grounds, Trash, Escrow Reserves Fund, Maintenance Exterior, Security
    • HOA fee: $408 monthly
    Location
    • Region: Palm Harbor

    Financial & listing details

    • Price per square foot: $227/sqft
    • Tax assessed value: $339,263
    • Annual tax amount: $4,193

    Price history

    DateEventPrice
    3/29/2019Sold$266,000-3.2%$160/sqft
    Source: Public Record Report a problem
    1/7/2019Listed for sale$274,900+10%$166/sqft
    Source: ACTION PRO REALTY #U8029485 Report a problem
    10/26/2017Listing removed$249,900$151/sqft
    Source: ACTION PRO REALTY #U7833293 Report a problem
    10/1/2017Listed for sale$249,900+19%$151/sqft
    Source: ACTION PRO REALTY #U7833293 Report a problem
    10/21/2011Listing removed$209,999$127/sqft
    Source: iseemedia #7513004 Report a problem
    8/25/2011Listed for sale$209,999+10.5%$127/sqft
    Source: iseemedia #7513004 Report a problem
    8/24/2011Sold$190,000-5%$115/sqft
    Source: Public Record Report a problem
    7/1/2011Price change$199,900-4.8%$120/sqft
    Source: RE/MAX REALTEC GROUP #U7513004 Report a problem
    5/9/2011Listed for sale$209,999-15.3%$127/sqft
    Source: RE/MAX REALTEC GROUP INC. #U7513004 Report a problem
    12/27/2007Sold$248,000+36.3%$149/sqft
    Source: Stellar MLS #U7311062 Report a problem
    8/27/2003Sold$182,000+43.3%$110/sqft
    Source: Public Record Report a problem
    9/3/1997Sold$127,000$77/sqft
    Source: Public Record Report a problem

    Public tax history

    YearProperty taxesTax assessment
    2025$4,193 +5.9%$266,623 +2.9%
    2024$3,961 +1.9%$259,109 +3%
    2023$3,886 +3%$251,562 +3%
    2022$3,774 -1.1%$244,235 +3%
    2021$3,816 +0.3%$237,121 +1.4%
    2020$3,805 +71.5%$233,847 +55.8%
    2019$2,219 $150,085 +1.9%
    2018$2,219 +1.6%$147,287 +2.1%
    2017$2,184 +2.2%$144,258 +2.1%
    2016$2,137 -1.5%$141,291 +0.7%
    2015$2,169 +0.6%$140,309 +0.8%
    2014$2,156 +3.5%$139,195 +1.5%
    2013$2,083 +6.7%$137,138 +1.7%
    2012$1,951 $134,846 -4.7%
    2011-- $141,460 +1.4%
    2010-- $139,563 -12.9%
    2009-- $160,207 -19%
    2008$3,094 $197,700 +19%
    2007-- $166,069 +1.1%
    2005-- $164,300 +7.6%
    2004$2,763 +32.7%$152,700 +4.6%
    2003$2,082 +6.8%$146,000 +7.6%
    2002$1,950 $135,700 +12.8%
    2001$1,950 +5.5%$120,300 +4.1%
    2000$1,848 $115,600
    Find assessor info on the county website

    Neighborhood: 34685

    Nearby schools

    GreatSchools rating
    Schools provided by the listing agent
    • Elementary: Cypress Woods Elementary-PN
    • Middle: Carwise Middle-PN
    • High: East Lake High-PN
    • District: PINELLAS

    Source: The MLS. This data may not be complete. We recommend contacting the local school district to confirm school assignments for this home.

    Get a cash offer in 3 minutes
    Find out how much your home could sell for in as little as 3 minutes with a no-obligation cash offer.
    Estimated market value
    $377,300
    Get a cash offer in 3 minutes
    Find out how much your home could sell for in as little as 3 minutes with a no-obligation cash offer.
    Estimated market value
    $377,300