Imagine a San Diego heat wave rolling in and coming home to your own private oasis, complete with a sparkling pool, central air conditioning, leased solar, and two Tesla Powerwall batteries. Sounds amazing, right? 5575 Heidi St offers an inviting floor plan with a spacious living area, an oversized primary bedroom, and versatile flex space that can serve as a home office, gym, playroom, or creative studio. The attached two-car garage is conveniently located off the kitchen, while the generous driveway provides ample parking with room for an RV. Set on an expansive 9,000-square-foot lot, the private backyard is designed for Southern California living. Cool off in the pool, relax beneath the covered outdoor living area, or gather around the outdoor kitchen while enjoying views of the surrounding mountains, including Cowles Mountain and Mount Helix. Conveniently located near Grossmont Center, downtown La Mesa, dining, parks, public transportation, and everyday amenities, this home offers an appealing combination of space, flexibility, comfort, and possibilities for its next chapter.
For sale
$999,000
5575 Heidi St, La Mesa, CA 91942
3beds
1,507sqft
Single Family Residence
Built in 1955
-- sqft lot
$1,004,300 Zestimate®
$663/sqft
$-- HOA
What's special
Sparkling poolAttached two-car garageVersatile flex spaceOversized primary bedroomInviting floor planOutdoor kitchenCentral air conditioning
- 14 days
- 1,987
- 239
Likely to sell faster than
Zillow last checked:
Listing updated:
Listed by:
Rachel Gerdin DRE #02106933 858-229-1784,
Compass,
Peggy Foos DRE #01178134 858-354-7503,
Compass
Source: SDMLS,MLS#: 260022201 Originating MLS: SDMLS
Originating MLS: SDMLSFacts & features
Interior
Bedrooms & bathrooms
- Bedrooms: 3
- Bathrooms: 2
- Full bathrooms: 2
Heating
- Forced Air Unit
Cooling
- Central Forced Air, Electric, Gas
Appliances
- Included: Dishwasher, Disposal, Dryer, Garage Door Opener, Microwave, Pool/Spa/Equipment, Refrigerator, Shed(s), Solar Panels, Washer, 6 Burner Stove, Gas Oven, Grill, Barbecue, Gas Cooking, Gas Water Heater
- Laundry: Gas
Features
- Bathtub, Ceiling Fan, Recessed Lighting, Shower in Tub
- Flooring: Carpet, Linoleum/Vinyl, Tile
- Fireplace features: N/K
Interior area
- Total structure area: 1,507
- Total interior livable area: 1,507 sqft
Video & virtual tour
Property
Parking
- Total spaces: 7
- Parking features: Attached, Garage, Garage - Front Entry, Garage Door Opener
- Garage spaces: 2
Accessibility
- Accessibility features: No Interior Steps, Parking
Features
- Levels: 1 Story
- Patio & porch: Covered, Cabana
- Pool features: Below Ground, Heated with Electricity, See Remarks, Saltwater, Waterfall
- Spa features: Yes
- Fencing: Full,Wood
- Has view: Yes
- View description: Mountains/Hills
Details
- Additional structures: N/K
- Parcel number: 4902340300
Construction
Type & style
- Home type: SingleFamily
- Architectural style: Modern
- Property subtype: Single Family Residence
Materials
- Stucco
- Roof: Composition
Condition
- Turnkey
- Year built: 1955
Utilities & green energy
- Sewer: Sewer Connected, Public Sewer
- Water: Available, Public
- Utilities for property: Cable Available, Electricity Available, Natural Gas Available, Phone Available, Sewer Connected, Water Connected
Community & HOA
Community
- Security: N/K
- Subdivision: LA MESA
Location
- Region: La Mesa
Financial & listing details
- Price per square foot: $663/sqft
- Tax assessed value: $346,794
- Date on market: 9/10/2026
- Listing terms: Cash,Conventional,FHA,VA,Other/Remarks
- Electric utility on property: Yes
Estimated market value
$1,004,300
$954,000 - $1.05M
$4,273/mo
Price history
| Date | Event | Price |
|---|---|---|
| 9/10/2026 | Listed for sale | $999,000+85%$663/sqft |
Source:  SDMLS #260022201 Report a problem SDMLS #260022201 Report a problem | ||
| 8/9/2018 | Listing removed | $3,500$2/sqft |
Source: Zillow Rental Manager Report a problem | ||
| 7/18/2018 | Price change | $3,500-5.4%$2/sqft |
Source: Zillow Rental Manager Report a problem | ||
| 6/12/2018 | Listed for rent | $3,700$2/sqft |
Source: Zillow Rental Manager Report a problem | ||
| 11/7/2013 | Sold | $540,000-1.6%$358/sqft |
Source: Public Record Report a problem | ||
| 9/30/2013 | Listed for sale | $549,000+63.9%$364/sqft |
Source: Picket Fence Homes #130051855 Report a problem | ||
| 3/7/2007 | Sold | $335,000$222/sqft |
Source: Public Record Report a problem | ||
Public tax history
| Year | Property taxes | Tax assessment |
|---|---|---|
| 2026 | -- | $346,794 +2% |
| 2025 | $4,830 +4.8% | $339,995 +2% |
| 2024 | $4,608 +4.3% | $333,329 +2% |
| 2023 | $4,416 +3.5% | $326,794 +2% |
| 2022 | $4,269 +3.5% | $320,387 +2% |
| 2021 | $4,125 +2.5% | $314,106 +1% |
| 2020 | $4,026 +14.8% | $310,886 +2% |
| 2019 | $3,506 -11% | $304,791 +2% |
| 2018 | $3,940 +1.8% | $298,816 +2% |
| 2017 | $3,870 +2.3% | $292,958 +2% |
| 2016 | $3,782 -1.3% | $287,215 +1.5% |
| 2015 | $3,832 +2.1% | $282,902 -47.6% |
| 2014 | $3,754 | $540,000 +44.4% |
| 2013 | -- | $374,000 +14.7% |
| 2012 | -- | $326,000 |
| 2011 | -- | $326,000 |
| 2010 | -- | $326,000 +14.4% |
| 2009 | -- | $285,000 -40.2% |
| 2008 | -- | $476,700 +772.6% |
| 2007 | -- | $54,632 +2% |
| 2006 | -- | $53,562 +2% |
| 2005 | -- | $52,513 +2% |
| 2004 | -- | $51,485 +1.9% |
| 2003 | -- | $50,542 +2% |
| 2002 | -- | $49,552 +2% |
| 2001 | -- | $48,581 |
Find assessor info on the county website
Monthly payment
Est. payment
Payment breakdown
Explore the cost of this home by adjusting the details. Changes won't be saved.Climate risks
Neighborhood: 91942

Similar homes
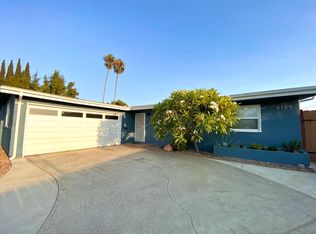
- $998,8883 bd2 ba1.1k sqft5556 Baja Dr, San Diego, CA 92115For Sale
 MLS ID #260023289, Tracee L Denby, RE/MAX Connections. SDMLS
 - $1,050,0002 bd3 ba1.1k sqft4654 68th St, La Mesa, CA 91942For Sale
 MLS ID #260021249, Peter Rogers, Peter Rogers, Broker. SDMLS
 - $899,0003 bd2 ba1.1k sqft5264 Wood St, La Mesa, CA 91941For Sale
 MLS ID #PTP2606762, Laura Steffen, Coldwell Banker West. CRMLS
 - $1,150,0004 bd3 ba2k sqft6245 Broadmoor Dr, La Mesa, CA 91942For Sale
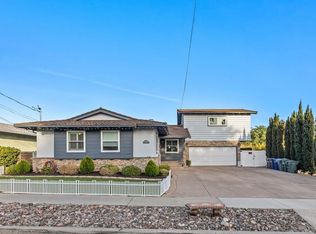 MLS ID #260019250, Jeneane Mason, Coldwell Banker Realty. SDMLS
