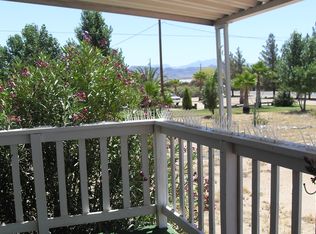
Welcome to 5576 Crystal Drive in Golden Valley, Arizona! Situated on over an acre of fully fenced property, this well-maintained 3-bedroom, 2-bath manufactured home offers comfort, convenience, and plenty of space to enjoy. Built in 1997 and offering 1,543 square feet of living space, this move-in-ready home combines practical features with modern upgrades. The thoughtfully designed kitchen serves as the heart of the home, featuring a functional peninsula perfect for meal preparation, entertaining, or casual dining. The spacious layout includes a dedicated laundry room and comfortable living areas designed for everyday living. The primary bathroom features a walk-in shower, providing both convenience and accessibility. Recent updates include a newly replaced air conditioning unit equipped with an air-scrubbing system for enhanced indoor air quality, as well as dual-pane windows that contribute to energy efficiency and year-round comfort. Additional valuable features include an owned water softener and an owned propane tank. Outside, the fully fenced acreage offers privacy, security, and endless possibilities. Detached 30x30 garage with 25x23 carport. Solar-powered entry gates provide convenient access to the property, while the welcoming front porch creates the perfect place to relax and enjoy Arizona's beautiful sunsets and wide-open views. An alarm system is already installed and ready for repair and activation if desired. Whether you're looking for room to spread out, space for animals, toys, or hobbies, or simply a peaceful place to call home, this Golden Valley property is ready to welcome its next owner.
Pending
Price cut: $6K (7/17)
$199,000
5576 Crystal Drive, Golden Valley, AZ 86413
3beds
1,543sqft
Manufactured Home, Single Family Residence
Built in 1997
1.14 Acres Lot
$195,000 Zestimate®
$129/sqft
$-- HOA
What's special
Owned water softenerDedicated laundry roomThoughtfully designed kitchen
- 40 days |
- 700 |
- 44 |
Likely to sell faster than
Zillow last checked:
Listing updated:
Listed by:
Caitlin Jones 928-279-8517,
Kingman Premier Properties
Source: Momentum MLS,MLS#: 039960 Originating MLS: Western AZ Regional Real Estate Data Exchange
Originating MLS: Western AZ Regional Real Estate Data ExchangeFacts & features
Interior
Bedrooms & bathrooms
- Bedrooms: 3
- Bathrooms: 2
- Full bathrooms: 1
- 3/4 bathrooms: 1
Rooms
- Room types: Utility Room
Heating
- Central, Electric
Cooling
- Central Air, Electric
Appliances
- Included: Gas Oven, Gas Range, Water Softener, Water Heater
- Laundry: Electric Dryer Hookup
Features
- Breakfast Bar, Ceiling Fan(s), Primary Suite, Shower Only, Solid Surface Counters, Separate Shower, Walk-In Closet(s), Utility Room
- Flooring: Carpet, Laminate
- Has fireplace: Yes
- Fireplace features: Gas Log
Interior area
- Total interior livable area: 1,543 sqft
Video & virtual tour
Property
Parking
- Total spaces: 6
- Parking features: Carport, Detached
- Garage spaces: 4
- Carport spaces: 2
- Covered spaces: 6
Accessibility
- Accessibility features: Low Threshold Shower
Features
- Entry location: Breakfast Bar,Ceiling Fan(s),Counters-Solid Surfac
- Patio & porch: Covered, Patio
- Exterior features: Shed
- Pool features: None
- Fencing: Chain Link
Lot
- Size: 1.14 Acres
- Dimensions: 165 x 299
- Features: Public Road, Street Level
Details
- Parcel number: 30652009
- Zoning description: M- AR Agricultural Res
Construction
Type & style
- Home type: MobileManufactured
- Property subtype: Manufactured Home, Single Family Residence
Materials
- Roof: Shingle
Condition
- New construction: No
- Year built: 1997
Utilities & green energy
- Electric: 110 Volts
- Sewer: Septic Tank
- Water: Rural
- Utilities for property: Propane
Community & HOA
Community
- Subdivision: Rancho Verde Estates
HOA
- Has HOA: No
Location
- Region: Golden Valley
Financial & listing details
- Price per square foot: $129/sqft
- Tax assessed value: $111,867
- Annual tax amount: $946
- Date on market: 6/21/2026
- Cumulative days on market: 40 days
- Date available: 06/22/2026
- Listing terms: Cash,Conventional
- Road surface type: Paved
- Body type: Double Wide

Caitlin McDade
(928) 279-8517
By pressing Contact Agent, you agree that the real estate professional identified above may call/text you about your search, which may involve use of automated means and pre-recorded/artificial voices. You don't need to consent as a condition of buying any property, goods, or services. Message/data rates may apply. You also agree to our Terms of Use. Zillow does not endorse any real estate professionals. We may share information about your recent and future site activity with your agent to help them understand what you're looking for in a home.
Estimated market value
$195,000
$185,000 - $205,000
$1,479/mo
Price history
| Date | Event | Price |
|---|---|---|
| 7/28/2026 | Pending sale | $199,000$129/sqft |
Source:  Momentum MLS #039960 Report a problem Momentum MLS #039960 Report a problem | ||
| 7/17/2026 | Price change | $199,000-2.9%$129/sqft |
Source: Momentum MLS #039960 Report a problem | ||
| 6/30/2026 | Price change | $205,000-4.7%$133/sqft |
Source: Momentum MLS #039960 Report a problem | ||
| 6/22/2026 | Listed for sale | $215,000+65.4%$139/sqft |
Source: Momentum MLS #039960 Report a problem | ||
| 7/11/2008 | Sold | $130,000-10%$84/sqft |
Source: Public Record Report a problem | ||
| 2/14/2008 | Listed for sale | $144,500$94/sqft |
Source: Homes & Land #806609H Report a problem | ||
Public tax history
| Year | Property taxes | Tax assessment |
|---|---|---|
| 2026 | $946 +1.7% | $11,187 +5.3% |
| 2025 | $931 +2% | $10,622 -1.1% |
| 2024 | $913 +9.1% | $10,739 +14.7% |
| 2023 | $836 -1.5% | $9,364 -27.3% |
| 2022 | $849 +4.3% | $12,884 +10.7% |
| 2021 | $814 +2.5% | $11,636 +10.2% |
| 2019 | $794 | $10,557 +43.8% |
| 2018 | $794 +4.8% | $7,343 +12% |
| 2017 | $758 +3.1% | $6,554 +1.3% |
| 2016 | $735 -1.9% | $6,470 +3.3% |
| 2015 | $749 | $6,265 +9.5% |
| 2014 | -- | $5,724 -3% |
| 2013 | -- | $5,901 -5.4% |
| 2012 | -- | $6,236 +13.8% |
| 2011 | -- | $5,482 -39.6% |
| 2010 | -- | $9,072 -20.3% |
| 2009 | -- | $11,387 +3.2% |
| 2008 | -- | $11,036 |
| 2007 | -- | -- |
| 2006 | -- | -- |
| 2005 | -- | -- |
| 2004 | -- | -- |
| 2003 | -- | -- |
| 2002 | -- | -- |
| 2000 | $700 | -- |
Find assessor info on the county website
Monthly payment
Climate risks
Neighborhood: 86413
Nearby schools
GreatSchools rating
- 4/10Black Mountain Elementary SchoolGrades: K-8Distance: 0.9 mi
- 3/10Lee Williams High SchoolGrades: 9-12Distance: 9.2 mi
- $134,4002 bd2 ba1k sqft5554 W Crystal Dr, Golden Valley, AZ 86413Off Market
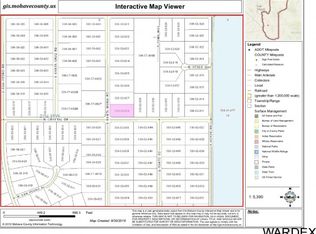
- $148,5001.08 Acres598 S Santa Maria Rd, Golden Valley, AZ 86413Off Market
- $306,9004 bd3 ba2.2k sqft586 S Santa Maria Rd, Golden Valley, AZ 86413Off Market
- $108,5003 bd2 ba952 sqft613 S Tonto Rd, Golden Valley, AZ 86413Off Market
- $124,600-- bd-- ba-- sqft5536 W Crystal Dr, Golden Valley, AZ 86413Off Market
- $249,4003 bd2 ba1.6k sqft572 S Santa Maria Rd, Golden Valley, AZ 86413Off Market
- $154,0003 bd2 ba874 sqft5610 W Crystal Dr, Golden Valley, AZ 86413Sold
- $218,9003 bd2 ba1.3k sqft627 S Tonto Rd, Golden Valley, AZ 86413Sold
Similar homes
- $195,0003 bd2 ba1.4k sqft3436 N Bryce Road, Golden Valley, AZ 86413For Sale
 MLS ID #039657, Amanda Privett, Coldwell Banker Realty. Momentum MLS
 - $189,0003 bd2 ba1.2k sqft5146 W Burro Drive, Golden Valley, AZ 86413For Sale
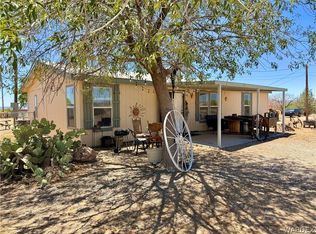 MLS ID #040086, Julie Moon, Century 21 Highland. Momentum MLS
 - $202,5003 bd2 ba1.5k sqft3541 N Laguna Road, Golden Valley, AZ 86413For Sale
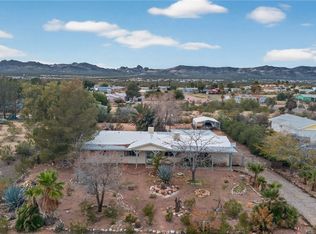 MLS ID #037066, Angie Wilks, Silver Sage Properties. Momentum MLS
 - $184,9003 bd2 ba1.5k sqft7520 W Shipp Drive, Golden Valley, AZ 86413For Sale
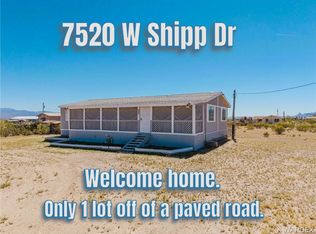 MLS ID #037420, Michele Chaney, Chambers Realty Group. Momentum MLS
 - $174,9002 bd2 ba896 sqft3379 N Bouse Road, Golden Valley, AZ 86413For SaleMLS ID #040282, Siuming Wilks, Silver Sage Properties. Momentum MLS
- $224,9004 bd3 ba2.2k sqft3995 N Eloy Road, Golden Valley, AZ 86413For SaleMLS ID #040000, Michael Perkovich, Realty ONE Group Mountain Desert. Momentum MLS
- $247,0004 bd2 ba1.5k sqft6119 W Chino Drive, Golden Valley, AZ 86413For SaleMLS ID #035659, Bobbi Prestia, RE/MAX Prestige Properties. Momentum MLS
- $267,5003 bd3 ba1.7k sqft3369 N Marana Rd, Golden Valley, AZ 86413For Sale
 MLS ID #1041159, Susan Blakk, Realty ONE Group Mountain Desert-LH. Lake Havasu AOR
 - $140,0003 bd3 ba896 sqft3800 N San Pedro Road, Golden Valley, AZ 86413For SaleMLS ID #040354, Shelly Moon, KG Keller Williams Arizona Living Realty. Momentum MLS
- $250,0003 bd3 ba1.2k sqft4342 N Cordes Road, Golden Valley, AZ 86413For SaleMLS ID #039425, Siuming Wilks, Silver Sage Properties. Momentum MLS
- $249,0003 bd2 ba1.4k sqft3482 W Malibu Road, Golden Valley, AZ 86413For SaleMLS ID #039332, Lori Chambers, RE/MAX Prestige Properties. Momentum MLS
- $189,0002 bd2 ba960 sqft7296 N Ligurta Road, Golden Valley, AZ 86413For SaleMLS ID #034429, Ava Jun Salmu, Arizona Realty Club. Momentum MLS
- $139,9003 bd2 ba1.1k sqft3228 N Bryce Rd, Golden Valley, AZ 86413For SaleMLS ID #038196, Tosha O'Neill, Realty ONE Group Mountain Desert. Momentum MLS
- $247,9004 bd2 ba1.5k sqft4680 N Smoketree Road, Golden Valley, AZ 86413For SaleMLS ID #039584, Kirk Potokar, Kingman Bullhead Home Realty. Momentum MLS
- $269,0004 bd2 ba1.8k sqft4729 N Stewart Mtn Rd, Golden Valley, AZ 86413For SaleMLS ID #039002, Melanie Brush, RE/MAX Preferred Pros.. Momentum MLS
- $158,0002 bd2 ba1.1k sqft1225 S Dragoon Road, Golden Valley, AZ 86413For SaleMLS ID #036526, Sue Dearing, LH Keller Williams Arizona Living Realty. Momentum MLS
- $259,9003 bd2 ba1.1k sqft644 S Elgin Road, Golden Valley, AZ 86413For SaleMLS ID #034286, Jessica Topol, Sondgeroth Real Estate Group, LLC. Momentum MLS
- $140,0003 bd2 ba1.6k sqft3868 N Aztec Road, Golden Valley, AZ 86413For SaleMLS ID #040474, Andralee Crow Drescher, Silver Sage Properties. Momentum MLS
- $190,0002 bd2 ba1.5k sqft3222 E Devlin Avenue, Kingman, AZ 86409For SaleMLS ID #039537, Cynthia Martel, Realty ONE Group Mountain Desert. Momentum MLS
- $249,0001 bd1 ba1.4k sqft7635 W Abrigo Drive, Golden Valley, AZ 86413For SaleMLS ID #039499, Craig Agustin Steinle, KG Keller Williams Arizona Living Realty. Momentum MLS
