Welcome into this BEAUTIFUL, MOVE-IN READY, 4/2 Oviedo POOL home located in the highly desirable GATED community of CYPRESS HEAD AT THE ENCLAVE! This home is a wonderful combination of recent CONTEMPORARY UPGRADES GALORE and functionality for comfort. Step inside to a spacious, open-concept, formal living room with tons of serene natural light and high ceilings. This thoughtfully designed split bedroom plan provides privacy for family and guests. The primary bedroom is a retreat of its own offering a walk-in closet and private bathroom with dual sinks, granite countertops and separate tub and shower. The other 3 spacious secondary bedrooms are located on the opposite side of this ONE-STORY home providing utmost privacy. The FAMILY ROOM & KITCHEN COMBO are the heart of the home boasting gorgeous views of the covered, paver lanai and inviting bright blue POOL. Your private, fenced backyard oasis offers professionally installed artificial turf for low maintenance and year-long beauty. The chef's kitchen offers STAINLESS STEEL APPLAINCES, GRANITE COUNTERTOPS, solid wood cabinets, eat-in space, breakfast bar and plenty of counter space. A separate dining room is conveniently located next to the kitchen for seamless access and provides the perfect space for larger, formal gatherings with friends and family. Enjoy the convenience of an attached, 2-car garage and professionally WIDENED PAVER DRIVEWAY! This home also offers a bonus WATER SOFTENER & WATER FILTRATION SYSTEM! UPGRADES INCLUDE: (2018) ROOF, DOUBLE-PANED/STORM RESISTANT WINDOWS, METAL FRONT DOOR, PET PROOF/STORM DOOR & backyard PVC FENCING. (2014) HVAC. (2021) LAMINATE WATERPROOF FLOORING, BASEBOARDS, INTERIOR WALL PAINT, GRANITE COUNTERTOPS & KITCHEN BACKSPLASH. (2022) LG STAINLESS STEEL KITCHEN APPLIANCES, EXTENDED ROOF of COVERED LANAI-13.5 feet, POOL REMODEL (including equipment, marcite and tile) & EXTERIOR WALL PAINT. Conveniently located with easy access to A+ Rated Seminole County Schools, 417, UCF, Downtown Orlando and TWO International Airports. HURRY IN!
Sold for $529,900
$529,900
5576 WHITE HERON PLACE, OVIEDO, FL 32765
4beds
2,014sqft
Single Family Residence
Built in 2001
8,500 Square Feet Lot
$526,600 Zestimate®
$263/sqft
$3,037 Estimated rent
Home value
$526,600
$479,000 - $579,000
$3,037/mo
Zestimate® history
Owner options
List your home for rent
$3,037/mo
Rent Zestimate®
Find your next renter with Zillow Rental Manager. Plus, with online applications, you can quickly screen prospective tenants – for free.
$3,037/mo
Rent Zestimate®
Refinance and save
$3,584/mo
Est. payment
Refinancing to a lower rate could help reduce your monthly payments and save thousands over the life of the loan.
$3,584/mo
Est. payment
Explore your selling options
Work with a Zillow partner agent
Leverage their expertise and Zillow's premium Showcase listings to get your home seen by more buyers.
Get startedList with your own agent
Get your home in front of millions of buyers by listing it on Zillow.
Learn how to do itSell it yourself
Take full control of how buyers see your home on Zillow by listing For Sale by Owner (FSBO).
List your homeWhat's special
Contemporary upgradesBreakfast barPrivate bathroomGranite countertopsHigh ceilingsFamily roomCovered paver lanai
Zillow last checked:
Listing updated:
Listed by:
Rebecca Hopson 407-538-4142,
CHARLES RUTENBERG REALTY ORLANDO 407-622-2122
Bought with:
Fran Zvaigzne, 3273939
COLDWELL BANKER REALTY
Source: Stellar MLS,MLS#: O6329790 Originating MLS: Orlando Regional
Originating MLS: Orlando Regional
Facts & features
Interior
Bedrooms & bathrooms
- Bedrooms: 4
- Bathrooms: 2
- Full bathrooms: 2
Rooms
- Room types: Family Room, Dining Room, Living Room, Utility Room
Primary bedroom
- Features: Ceiling Fan(s), En Suite Bathroom, Walk-In Closet(s)
- Level: First
- Area: 210 Square Feet
- Dimensions: 14x15
Bedroom 2
- Features: Ceiling Fan(s), Built-in Closet
- Level: First
- Area: 120 Square Feet
- Dimensions: 12x10
Bedroom 3
- Features: Ceiling Fan(s), Built-in Closet
- Level: First
- Area: 120 Square Feet
- Dimensions: 12x10
Bedroom 4
- Features: Ceiling Fan(s), Built-in Closet
- Level: First
- Area: 120 Square Feet
- Dimensions: 12x10
Dining room
- Level: First
- Area: 130 Square Feet
- Dimensions: 13x10
Family room
- Level: First
- Area: 266 Square Feet
- Dimensions: 19x14
Kitchen
- Features: Breakfast Bar
- Level: First
- Area: 168 Square Feet
- Dimensions: 14x12
Living room
- Level: First
- Area: 169 Square Feet
- Dimensions: 13x13
Heating
- Central, Electric
Cooling
- Central Air
Appliances
- Included: Dishwasher, Disposal, Dryer, Electric Water Heater, Microwave, Range, Refrigerator, Washer, Water Filtration System, Water Softener
- Laundry: Electric Dryer Hookup, Inside, Laundry Room, Washer Hookup
Features
- Ceiling Fan(s), Eating Space In Kitchen, High Ceilings, Kitchen/Family Room Combo, Open Floorplan, Primary Bedroom Main Floor, Solid Wood Cabinets, Split Bedroom, Stone Counters, Vaulted Ceiling(s), Walk-In Closet(s)
- Flooring: Ceramic Tile, Laminate
- Doors: Sliding Doors
- Windows: Double Pane Windows
- Has fireplace: No
Interior area
- Total structure area: 2,597
- Total interior livable area: 2,014 sqft
Property
Parking
- Total spaces: 2
- Parking features: Driveway, Garage Door Opener, Guest, Open
- Attached garage spaces: 2
- Has uncovered spaces: Yes
Features
- Levels: One
- Stories: 1
- Patio & porch: Covered, Enclosed, Rear Porch
- Exterior features: Irrigation System, Lighting, Sidewalk
- Has private pool: Yes
- Pool features: Gunite, In Ground, Lighting, Screen Enclosure, Solar Heat, Tile
- Fencing: Vinyl
Lot
- Size: 8,500 Square Feet
- Features: Landscaped, Sidewalk
- Residential vegetation: Mature Landscaping, Trees/Landscaped
Details
- Parcel number: 2821315PU00000060
- Zoning: R-1
- Special conditions: None
Construction
Type & style
- Home type: SingleFamily
- Architectural style: Contemporary
- Property subtype: Single Family Residence
Materials
- Block, Stucco
- Foundation: Slab
- Roof: Shingle
Condition
- New construction: No
- Year built: 2001
Utilities & green energy
- Sewer: Public Sewer
- Water: Public
- Utilities for property: BB/HS Internet Available, Cable Available, Electricity Connected, Public, Sewer Connected, Street Lights, Underground Utilities, Water Connected
Community & HOA
Community
- Features: Gated Community - No Guard, Sidewalks
- Pet fee: $0 monthly
- Subdivision: CYPRESS HEAD AT THE ENCLAVE
HOA
- Has HOA: Yes
- Services included: Private Road
- HOA fee: $86 monthly
- HOA name: Empire Management Group
- HOA phone: 407-770-1748
Location
- Region: Oviedo
Financial & listing details
- Price per square foot: $263/sqft
- Tax assessed value: $469,714
- Annual tax amount: $2,320
- Date on market: 7/24/2025
- Cumulative days on market: 114 days
- Ownership: Fee Simple
- Total actual rent: 0
- Electric utility on property: Yes
- Road surface type: Paved, Asphalt
Price history
| Date | Event | Price |
|---|---|---|
| 12/30/2025 | Sold | $529,900$263/sqft |
Source:  Stellar MLS #O6329790 Report a problem Stellar MLS #O6329790 Report a problem | ||
| 11/15/2025 | Pending sale | $529,900$263/sqft |
Source: Stellar MLS #O6329790 Report a problem | ||
| 11/13/2025 | Price change | $529,900-3.6%$263/sqft |
Source: Stellar MLS #O6329790 Report a problem | ||
| 10/28/2025 | Price change | $549,900-3.4%$273/sqft |
Source: Stellar MLS #O6329790 Report a problem | ||
| 10/19/2025 | Price change | $569,000-0.9%$283/sqft |
Source: Stellar MLS #O6329790 Report a problem | ||
| 10/1/2025 | Price change | $574,000-0.9%$285/sqft |
Source: Stellar MLS #O6329790 Report a problem | ||
| 9/2/2025 | Price change | $579,000-1.7%$287/sqft |
Source: Stellar MLS #O6329790 Report a problem | ||
| 7/24/2025 | Listed for sale | $589,000+215.8%$292/sqft |
Source: Stellar MLS #O6329790 Report a problem | ||
| 3/13/2003 | Sold | $186,500+7.2%$93/sqft |
Source: Public Record Report a problem | ||
| 9/19/2001 | Sold | $174,000$86/sqft |
Source: Public Record Report a problem | ||
Public tax history
| Year | Property taxes | Tax assessment |
|---|---|---|
| 2025 | $2,912 +22% | $227,079 +2.9% |
| 2024 | $2,386 +2.9% | $220,679 +3% |
| 2023 | $2,320 +2.9% | $214,251 +3% |
| 2022 | $2,255 -10.2% | $208,011 +3% |
| 2021 | $2,510 +0.9% | $201,952 +1.4% |
| 2020 | $2,487 +1.1% | $199,164 +2.3% |
| 2019 | $2,461 | $194,686 +1.9% |
| 2018 | $2,461 +1.2% | $191,056 +2.1% |
| 2017 | $2,433 +0.7% | $187,126 +1.4% |
| 2016 | $2,416 -1.9% | $184,560 +1.4% |
| 2015 | $2,462 | $182,003 +0.8% |
| 2014 | $2,462 +9.1% | $180,559 +1.5% |
| 2013 | $2,256 +5.2% | $177,891 +0.3% |
| 2012 | $2,145 -5.7% | $177,298 -3.6% |
| 2011 | $2,275 +0.8% | $183,997 +1.5% |
| 2010 | $2,256 -14.6% | $181,278 -12.3% |
| 2009 | $2,641 +3.8% | $206,668 +0.1% |
| 2008 | $2,545 -1.8% | $206,462 +3% |
| 2007 | $2,591 -5.7% | $200,449 +2.5% |
| 2006 | $2,749 +16.3% | $195,560 +15.5% |
| 2005 | $2,364 +0.4% | $169,290 +3% |
| 2004 | $2,355 +8.8% | $164,359 +8.6% |
| 2003 | $2,165 -4.2% | $151,310 -2.2% |
| 2002 | $2,261 | $154,757 |
Find assessor info on the county website
Neighborhood: 32765
Nearby homes
- $443,7003 bd2 ba1.6k sqft5572 White Heron Pl, Oviedo, FL 32765Off Market

- $543,5003 bd2 ba1.8k sqft5580 White Heron Pl, Oviedo, FL 32765Sold
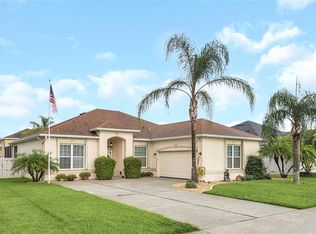
- $452,5004 bd2 ba2k sqft2651 Bellewater Pl, Oviedo, FL 32765Off Market
- $458,0003 bd2 ba1.5k sqft2655 Bellewater Pl, Oviedo, FL 32765Off Market
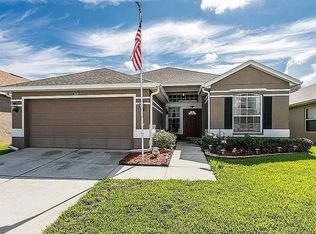
- $484,9004 bd3 ba2k sqft5568 White Heron Pl, Oviedo, FL 32765Off Market
- $496,0004 bd2 ba2.1k sqft5584 White Heron Pl, Oviedo, FL 32765Off Market
- $515,0004 bd2 ba2.6k sqft2647 Bellewater Pl, Oviedo, FL 32765Off Market
- $504,8004 bd2 ba2k sqft2659 Bellewater Pl, Oviedo, FL 32765Off Market
Nearby schools
GreatSchools rating
- 9/10Evans Elementary SchoolGrades: PK-5Distance: 1.7 mi
- 8/10Tuskawilla Middle SchoolGrades: 6-8Distance: 2.2 mi
- 7/10Lake Howell High SchoolGrades: 9-12Distance: 2.8 mi
Get a cash offer in 3 minutes
Find out how much your home could sell for in as little as 3 minutes with a no-obligation cash offer.
Estimated market value
$526,600
Get a cash offer in 3 minutes
Find out how much your home could sell for in as little as 3 minutes with a no-obligation cash offer.
Estimated market value
$526,600
- Florida
- Seminole County
- Oviedo
- 32765
- 5576 WHITE HERON PLACE
Nearby cities
Nearby zip codes
Other Oviedo Topics
