This home gives all the feels! 3/2 with a POOL, side entry garage, in the cul-de-sac, and in a gated community!! Could you ask for anything more?! Pictures do not do this home justice! This floorplan gives so many opportunities to create your own unique living space. Formal living and dining spaces, a flex/playroom, eat-in kitchen and family room! The primary bedroom has a walk-in closet and its bathroom feautures a garden tub and walk-in shower. All of the bedrooms have wood floors! Your oasis awaits you outside with your oversized lanai and solar-heated, salt-water pool, surrounded by lush landscaping, and a fenced yard! So many upgrades including hurricane windows and shutters, garage doors! You'll want this to be your "home sweet home"!
Sold for $543,500
$543,500
5580 WHITE HERON PLACE, OVIEDO, FL 32765
3beds
1,825sqft
Single Family Residence
Built in 2001
8,257 Square Feet Lot
$541,300 Zestimate®
$298/sqft
$2,913 Estimated rent
Home value
$541,300
$514,000 - $568,000
$2,913/mo
Zestimate® history
Owner options
List your home for rent
$2,913/mo
Rent Zestimate®
Find your next renter with Zillow Rental Manager. Plus, with online applications, you can quickly screen prospective tenants – for free.
$2,913/mo
Rent Zestimate®
Refinance and save
$3,684/mo
Est. payment
Refinancing to a lower rate could help reduce your monthly payments and save thousands over the life of the loan.
$3,684/mo
Est. payment
Explore your selling options
Work with a Zillow partner agent
Leverage their expertise and Zillow's premium Showcase listings to get your home seen by more buyers.
Get startedList with your own agent
Get your home in front of millions of buyers by listing it on Zillow.
Learn how to do itSell it yourself
Take full control of how buyers see your home on Zillow by listing For Sale by Owner (FSBO).
List your homeWhat's special
Zillow last checked:
Listing updated:
Listed by:
Brandi Tropf 407-616-1444,
EXP REALTY LLC 407-392-1800
Bought with:
Savannah Wyker, 3464298
KELLER WILLIAMS ADVANTAGE III
Source: Stellar MLS,MLS#: O6235396 Originating MLS: Orlando Regional
Originating MLS: Orlando Regional
Facts & features
Interior
Bedrooms & bathrooms
- Bedrooms: 3
- Bathrooms: 2
- Full bathrooms: 2
Primary bedroom
- Features: Walk-In Closet(s)
- Level: First
- Dimensions: 15.7x15.4
Bedroom 1
- Features: Built-in Closet
- Level: First
- Dimensions: 10x13
Bedroom 2
- Features: Built-in Closet
- Level: First
- Dimensions: 10x13
Dining room
- Level: First
- Dimensions: 10x11
Kitchen
- Level: First
- Dimensions: 11.8x16.7
Living room
- Level: First
- Dimensions: 13.5x14.4
Heating
- Central
Cooling
- Central Air
Appliances
- Included: Dishwasher, Electric Water Heater, Microwave, Refrigerator
- Laundry: Laundry Room
Features
- Open Floorplan, Solid Wood Cabinets, Split Bedroom, Walk-In Closet(s)
- Flooring: Luxury Vinyl, Tile, Hardwood
- Doors: Sliding Doors
- Windows: Window Treatments, Hurricane Shutters
- Has fireplace: No
Interior area
- Total structure area: 2,525
- Total interior livable area: 1,825 sqft
Property
Parking
- Total spaces: 2
- Parking features: Garage - Attached
- Attached garage spaces: 2
Features
- Levels: One
- Stories: 1
- Exterior features: Private Mailbox, Rain Gutters, Sidewalk
- Has private pool: Yes
- Pool features: In Ground, Salt Water, Solar Heat
Lot
- Size: 8,257 Square Feet
- Features: Cul-De-Sac, Sidewalk
Details
- Parcel number: 2821315PU00000070
- Zoning: R-1
- Special conditions: None
Construction
Type & style
- Home type: SingleFamily
- Property subtype: Single Family Residence
Materials
- Stucco
- Foundation: Slab
- Roof: Shingle
Condition
- New construction: No
- Year built: 2001
Utilities & green energy
- Sewer: Public Sewer
- Water: Public
- Utilities for property: Electricity Connected, Sewer Connected, Water Connected
Community & HOA
Community
- Pet fee: $0 monthly
- Subdivision: CYPRESS HEAD AT THE ENCLAVE
HOA
- Has HOA: Yes
- HOA fee: $67 monthly
- HOA name: EMPIRE MANAGEMENT
Location
- Region: Oviedo
Financial & listing details
- Price per square foot: $298/sqft
- Tax assessed value: $445,647
- Annual tax amount: $5,811
- Date on market: 8/23/2024
- Cumulative days on market: 16 days
- Ownership: Fee Simple
- Total actual rent: 0
- Electric utility on property: Yes
- Road surface type: Paved, Asphalt
Price history
| Date | Event | Price |
|---|---|---|
| 10/28/2024 | Sold | $543,500-1%$298/sqft |
Source:  Stellar MLS #O6235396 Report a problem Stellar MLS #O6235396 Report a problem | ||
| 9/10/2024 | Pending sale | $549,000$301/sqft |
Source: Stellar MLS #O6235396 Report a problem | ||
| 8/23/2024 | Listed for sale | $549,000+9.8%$301/sqft |
Source: Stellar MLS #O6235396 Report a problem | ||
| 10/18/2022 | Sold | $500,000-0.8%$274/sqft |
Source: Public Record Report a problem | ||
| 9/16/2022 | Pending sale | $504,000$276/sqft |
Source: Stellar MLS #V4926466 Report a problem | ||
| 9/1/2022 | Listed for sale | $504,000+203.6%$276/sqft |
Source: Stellar MLS #V4926466 Report a problem | ||
| 6/27/2001 | Sold | $166,000$91/sqft |
Source: Public Record Report a problem | ||
Public tax history
| Year | Property taxes | Tax assessment |
|---|---|---|
| 2025 | $5,902 +4.4% | $445,647 +4.2% |
| 2024 | $5,651 +3.2% | $427,819 +3.9% |
| 2023 | $5,478 +182.7% | $411,611 +117.4% |
| 2022 | $1,938 -11.6% | $189,346 +3% |
| 2021 | $2,192 +1% | $183,831 +1.4% |
| 2020 | $2,169 +1.2% | $181,293 +2.3% |
| 2019 | $2,144 | $177,217 +1.9% |
| 2018 | $2,144 +1.3% | $173,913 +2.1% |
| 2017 | $2,116 +0.8% | $170,336 +1.4% |
| 2016 | $2,098 -1.8% | $168,001 +1.4% |
| 2015 | $2,137 | $165,673 +0.8% |
| 2014 | $2,137 +11.3% | $164,358 +1.5% |
| 2013 | $1,920 +5.7% | $161,929 +0.6% |
| 2012 | $1,817 -5.9% | $160,921 -3.5% |
| 2011 | $1,930 +1% | $166,763 +1.5% |
| 2010 | $1,911 -10.1% | $164,299 -8.1% |
| 2009 | $2,126 +3.8% | $178,714 +0.1% |
| 2008 | $2,049 -3.2% | $178,535 +3% |
| 2007 | $2,117 -5.6% | $173,335 +2.5% |
| 2006 | $2,242 +2% | $169,107 +3% |
| 2005 | $2,199 +0.5% | $164,182 +3% |
| 2004 | $2,187 +0.9% | $159,400 +1.9% |
| 2003 | $2,168 -7.5% | $156,428 -2.2% |
| 2002 | $2,342 | $159,908 |
Find assessor info on the county website
Neighborhood: 32765
Nearby homes
- $529,9004 bd2 ba2k sqft5576 White Heron Pl, Oviedo, FL 32765Sold
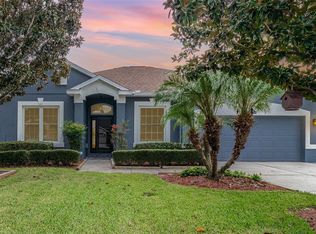
- $492,5004 bd2 ba2.1k sqft5584 White Heron Pl, Oviedo, FL 32765Off Market
- $511,6004 bd2 ba2.6k sqft2647 Bellewater Pl, Oviedo, FL 32765Off Market
- $449,6004 bd2 ba2k sqft2651 Bellewater Pl, Oviedo, FL 32765Off Market
- $444,6004 bd2 ba2k sqft2643 Bellewater Pl, Oviedo, FL 32765Off Market
- $440,8003 bd2 ba1.6k sqft5572 White Heron Pl, Oviedo, FL 32765Off Market
- $543,7004 bd2 ba2k sqft5588 White Heron Pl, Oviedo, FL 32765Off Market
- $456,5003 bd2 ba1.5k sqft2655 Bellewater Pl, Oviedo, FL 32765Off Market
Nearby schools
GreatSchools rating
- 9/10Evans Elementary SchoolGrades: PK-5Distance: 1.7 mi
- 8/10Tuskawilla Middle SchoolGrades: 6-8Distance: 2.2 mi
- 7/10Lake Howell High SchoolGrades: 9-12Distance: 2.8 mi
Schools provided by the listing agent
- Elementary: Evans Elementary
- Middle: Tuskawilla Middle
- High: Lake Howell High
Source: Stellar MLS. This data may not be complete. We recommend contacting the local school district to confirm school assignments for this home.
Get a cash offer in 3 minutes
Find out how much your home could sell for in as little as 3 minutes with a no-obligation cash offer.
Estimated market value
$541,300
Get a cash offer in 3 minutes
Find out how much your home could sell for in as little as 3 minutes with a no-obligation cash offer.
Estimated market value
$541,300
- Florida
- Seminole County
- Oviedo
- 32765
- 5580 WHITE HERON PLACE
Nearby cities
Nearby zip codes
Other Oviedo Topics
