Incredible 2015 Crary built 4 bed 4 bath Sun-Tempered two story home tucked into prime South Grand Forks location with newer homes and mature trees. This home has all the bells and whistles and is fresh and clean and ready for you to move right in! Main floor features 10 ft ceilings, magnificent floor to ceiling Low E double pane Anderson windows and French doors, fantastic dining room with china cabinet and server, office space, living room with home theater system and gas fireplace, kitchen with heated floors, SS appliances, gas cooktop, backsplash tile, granite counters, soft close cabinets with glass upper units and under cabinet lighting, and Delta faucet with touch technology; powder room with backlit vanity mirror and under cabinet floor lighting, and mudspace with heated floors, locker area, and closet with washer/dryer hookups. Upstairs has cork flooring, 2 large spare bedrooms with jack and jill bath, gorgeous laundry space with built-ins and office/desk area, enormous primary bedroom suite with his and hers walk-in closets, and primary bath with heated floors, under cabinet lighting, Delta Touch Sense faucets, spa like custom tile shower with rainfall shower head and body spray system. Basement is finished with bedroom, bath, family room, theatre room with wiring for theatre system and plumbing for a wet bar, storage room, and utility room. This home truly has it all with a large finished and heated garage, air exchange system, w-ifi thermostat, hot water recirculation pump, radon mitigation system, whole house humidifier, whole house spray foam and fiberglass insulation, security system, and irrigation system. Check it out before it's too late!
Sold
Price Unknown
5577 Elm Twig Dr, Grand Forks, ND 58201
4beds
4,400sqft
Residential, Single Family Residence
Built in 2015
9,147 Square Feet Lot
$763,900 Zestimate®
$--/sqft
$3,933 Estimated rent
Home value
$763,900
Estimated sales range
Not available
$3,933/mo
Zestimate® history
Owner options
List your home for rent
$3,933/mo
Rent Zestimate®
Find your next renter with Zillow Rental Manager. Plus, with online applications, you can quickly screen prospective tenants – for free.
$3,933/mo
Rent Zestimate®
Refinance and save
Refinancing to a lower rate could help reduce your monthly payments and save thousands over the life of the loan.
Explore your selling options
Work with a Zillow partner agent
Leverage their expertise and Zillow's premium Showcase listings to get your home seen by more buyers.
Get startedList with your own agent
Get your home in front of millions of buyers by listing it on Zillow.
Learn how to do itSell it yourself
Take full control of how buyers see your home on Zillow by listing For Sale by Owner (FSBO).
List your homeWhat's special
Gas fireplaceFantastic dining roomFrench doorsGranite countersSs appliancesSoft close cabinetsMudspace with heated floors
Zillow last checked:
Listing updated:
Listed by:
Tim R Bernhardt 218-230-4395,
Crary Real Estate
Bought with:
Jack Wadhawan, 5815
Crary Real Estate
Source: GFBMLS,MLS#: 24-1331
Facts & features
Interior
Bedrooms & bathrooms
- Bedrooms: 4
- Bathrooms: 4
- Full bathrooms: 3
- 1/2 bathrooms: 1
Primary bedroom
- Level: Second
Bedroom
- Description: Two Bedrooms
- Level: Second
Bedroom
- Level: Basement
Primary bathroom
- Level: Second
Bathroom
- Description: 1/2
- Level: First
Bathroom
- Level: Second
Bathroom
- Level: Basement
Dining room
- Level: First
Dining room
- Level: First
Family room
- Level: Basement
Kitchen
- Description: With Eat In Dining Space
Living room
- Level: First
Office
- Level: First
Storage room
- Description: With metal shelving
- Level: Basement
Other
- Level: Basement
Utility room
- Level: Basement
Heating
- Has Heating (Unspecified Type)
Features
- Windows: Window Treatments
- Number of fireplaces: 1
Interior area
- Total structure area: 4,400
- Total interior livable area: 4,400 sqft
- Finished area above ground: 2,954
Property
Parking
- Parking features: Garage Door Opener
- Has attached garage: Yes
Features
- Patio & porch: Deck
Lot
- Size: 9,147 Square Feet
- Dimensions: 70 x 130
Details
- Parcel number: 44222200009003
Construction
Type & style
- Home type: SingleFamily
- Property subtype: Residential, Single Family Residence
Materials
- Vinyl Siding
- Foundation: Concrete Perimeter
Condition
- Year built: 2015
Details
- Builder name: Crary
Utilities & green energy
- Utilities for property: Air, Air Exchanger
Community & HOA
Location
- Region: Grand Forks
Financial & listing details
- Tax assessed value: $702,000
- Annual tax amount: $10,278
- Date on market: 8/6/2024
Price history
| Date | Event | Price |
|---|---|---|
| 2/28/2025 | Sold | -- |
Source:  GFBMLS #24-1331 Report a problem GFBMLS #24-1331 Report a problem | ||
| 1/24/2025 | Pending sale | $749,900$170/sqft |
Source: GFBMLS #24-1331 Report a problem | ||
| 1/13/2025 | Contingent | $749,900$170/sqft |
Source: GFBMLS #24-1331 Report a problem | ||
| 10/28/2024 | Price change | $749,900-3.2%$170/sqft |
Source: GFBMLS #24-1331 Report a problem | ||
| 9/16/2024 | Price change | $774,900-3.1%$176/sqft |
Source: GFBMLS #24-1331 Report a problem | ||
| 8/6/2024 | Listed for sale | $799,900+1503%$182/sqft |
Source: GFBMLS #24-1331 Report a problem | ||
| 1/9/2017 | Listing removed | $49,900$11/sqft |
Source: CRARY REAL ESTATE #14-519 Report a problem | ||
| 1/6/2017 | Pending sale | $49,900$11/sqft |
Source: CRARY REAL ESTATE #14-519 Report a problem | ||
| 1/6/2017 | Listed for sale | $49,900$11/sqft |
Source: CRARY REAL ESTATE #14-519 Report a problem | ||
Public tax history
| Year | Property taxes | Tax assessment |
|---|---|---|
| 2024 | $13,575 -0.4% | $351,000 +2.9% |
| 2023 | $13,628 +11.8% | $341,000 +8.7% |
| 2022 | $12,194 +7.2% | $313,750 +4.4% |
| 2021 | $11,378 +3.9% | $300,650 +0.2% |
| 2020 | $10,951 +0.3% | $300,050 +4067.4% |
| 2018 | $10,919 +21.3% | $7,200 |
| 2017 | $9,003 +6.9% | $7,200 |
| 2016 | $8,418 +23.6% | -- |
| 2015 | $6,812 +45.9% | -- |
| 2014 | $4,669 | $7,200 |
Find assessor info on the county website
Neighborhood: 58201
Nearby homes
- $713,2004 bd2 ba3.4k sqft5569 Elm Twig Dr, Grand Forks, ND 58201Off Market
- $752,3006 bd4 ba4k sqft5585 Elm Twig Dr, Grand Forks, ND 58201Off Market
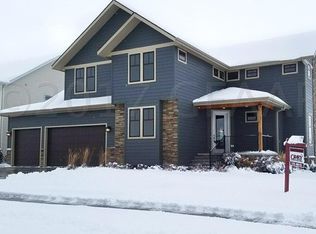
- $734,0007 bd3 ba2.7k sqft5555 Elm Twig Dr, Grand Forks, ND 58201Off Market
- $--5 bd3 ba4.1k sqft5576 Charlie Ray Dr, Grand Forks, ND 58201Sold
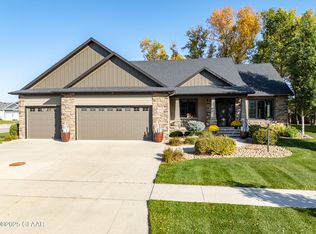
- $670,1004 bd3 ba3.7k sqft5525 Cottonwood St, Grand Forks, ND 58201Off Market
- $649,9004 bd4 ba3.3k sqft5530 Elm Twig Dr, Grand Forks, ND 58201For Sale
- $771,9000.31 Acres5564 Charlie Ray Dr, Grand Forks, ND 58201Off Market
- $492,9004 bd3 ba2.3k sqft5564 S Cottonwood St, Grand Forks, ND 58201Off Market
Nearby schools
GreatSchools rating
- 9/10Discovery Elementary SchoolGrades: PK-5Distance: 2.1 mi
- 8/10Schroeder Middle SchoolGrades: 6-8Distance: 1.7 mi
- 6/10Red River High SchoolGrades: 9-12Distance: 2.8 mi
Schools provided by the listing agent
- Elementary: Discovery
- Middle: Schroeder
- High: Red River
Source: GFBMLS. This data may not be complete. We recommend contacting the local school district to confirm school assignments for this home.
Sell for more on Zillow
Get a Zillow Showcase℠ listing at no additional cost and you could sell for .
$763,900
2% more
+$15,278
With Zillow Showcase(estimated)
$779,178
- North Dakota
- Grand Forks County
- Grand Forks
- 58201
- 5577 Elm Twig Dr
Nearby cities
Nearby zip codes
Other Grand Forks Topics
