Welcome to 5530 Elm Twig Drive, a quality-built Crary home located in one of Grand Forks' most desirable south-end neighborhoods. Offering over 3,300 square feet of living space, this thoughtfully designed two-story home combines timeless style, generous room sizes, and exceptional functionality. The main floor features 9-foot ceilings, abundant natural light, a dedicated formal dining room, convenient main-floor laundry, and multiple gathering spaces designed for both everyday living and entertaining. The kitchen flows seamlessly into the eat-in dining area and living room, creating a comfortable and inviting space for family and guests. A cozy gas fireplace serves as a focal point in the living area. A versatile flex room offers endless possibilities for a home office, playroom, or additional sitting area.
Upstairs, you'll find a spacious primary suite complete with a private bath featuring a whirlpool tub and walk-in closets, along with two additional bedrooms offering comfort and flexibility for family or guests.
Outside, enjoy attractive curb appeal, a well-maintained fenced yard, beautiful concrete patio, and a prime location. The three-stall garage provides ample space for vehicles, storage, hobbies, and outdoor gear.
If you've been searching for a home that offers space, quality construction, and an outstanding south Grand Forks location, 5530 Elm Twig Drive deserves a spot at the top of your list.
Pending
$649,900
5530 Elm Twig Dr, Grand Forks, ND 58201
4beds
3,366sqft
:
Get pre-qualified$4,323/mo
Residential, Single Family Residence
Built in 2014
0.26 Acres Lot
$632,300 Zestimate®
$193/sqft
$-- HOA
What's special
Attractive curb appealDedicated formal dining roomAbundant natural lightConvenient main-floor laundrySpacious primary suiteWell-maintained fenced yard
- 51 days |
- 615 |
- 22 |
Likely to sell faster than
Zillow last checked:
Listing updated:
Listed by:
Tim R Bernhardt 218-230-4395,
Crary Real Estate 701-775-0013
Source: GFBMLS,MLS#: 26-794
Facts & features
Interior
Bedrooms & bathrooms
- Bedrooms: 4
- Bathrooms: 4
- Full bathrooms: 3
- 1/2 bathrooms: 1
Primary bedroom
- Level: Second
Bedroom
- Level: Second
Bedroom
- Level: Second
Bedroom
- Level: Basement
Primary bathroom
- Level: Second
Bathroom
- Description: 1/2 Bath
- Level: First
Bathroom
- Level: Basement
Dining room
- Level: First
Dining room
- Description: Breakfast Nook
- Level: First
Family room
- Level: Basement
Kitchen
- Level: First
Laundry
- Level: First
Living room
- Level: First
Office
- Level: First
Utility room
- Description: Storage/Utility Room
- Level: Basement
Features
- Windows: Window Treatments
- Number of fireplaces: 1
Interior area
- Total structure area: 3,366
- Total interior livable area: 3,366 sqft
- Finished area above ground: 2,213
Property
Parking
- Parking features: Garage Door Opener
- Has attached garage: Yes
Features
- Patio & porch: Patio
- Fencing: Fenced
Lot
- Size: 0.26 Acres
- Dimensions: 84 x 133
Details
- Parcel number: 44222200009014
Construction
Type & style
- Home type: SingleFamily
- Property subtype: Residential, Single Family Residence
Materials
- Metal Siding
- Foundation: Concrete Perimeter
Condition
- Year built: 2014
Details
- Builder name: Crary
Utilities & green energy
- Utilities for property: Air, Air Exchanger
Community & HOA
Location
- Region: Grand Forks
Financial & listing details
- Price per square foot: $193/sqft
- Tax assessed value: $597,000
- Annual tax amount: $9,927
- Date on market: 6/4/2026
Estimated market value
$632,300
$601,000 - $664,000
$3,400/mo
Price history
| Date | Event | Price |
|---|---|---|
| 7/24/2026 | Pending sale | $649,900$193/sqft |
Source:  GFBMLS #26-794 Report a problem GFBMLS #26-794 Report a problem | ||
| 7/20/2026 | Contingent | $649,900$193/sqft |
Source: GFBMLS #26-794 Report a problem | ||
| 6/4/2026 | Listed for sale | $649,900+44.5%$193/sqft |
Source: GFBMLS #26-794 Report a problem | ||
| 1/9/2017 | Listing removed | $449,900$134/sqft |
Source: CRARY REAL ESTATE #15-365 Report a problem | ||
| 1/6/2017 | Pending sale | $449,900$134/sqft |
Source: CRARY REAL ESTATE #15-365 Report a problem | ||
| 1/6/2017 | Listed for sale | $449,900$134/sqft |
Source: CRARY REAL ESTATE #15-365 Report a problem | ||
| 9/17/2015 | Sold | -- |
Source: Public Record Report a problem | ||
Public tax history
| Year | Property taxes | Tax assessment |
|---|---|---|
| 2024 | $12,344 -4.8% | $298,500 +2.9% |
| 2023 | $12,963 +10.1% | $290,000 +9.3% |
| 2022 | $11,770 +6.1% | $265,400 +4.5% |
| 2021 | $11,095 -0.1% | $253,850 +0.8% |
| 2020 | $11,101 -0.1% | $251,900 +2778.9% |
| 2018 | $11,111 +21.2% | $8,750 |
| 2017 | $9,169 +7.7% | $8,750 |
| 2016 | $8,511 +9.7% | -- |
| 2015 | $7,756 +37.7% | -- |
| 2014 | $5,633 | $8,750 |
Find assessor info on the county website
Monthly payment
Est. payment
Payment breakdown
Explore the cost of this home by adjusting the details. Changes won't be saved.Climate risks
Neighborhood: 58201
Nearby schools
GreatSchools rating
- 9/10Discovery Elementary SchoolGrades: PK-5Distance: 2.1 mi
- 8/10Schroeder Middle SchoolGrades: 6-8Distance: 1.6 mi
- 6/10Red River High SchoolGrades: 9-12Distance: 2.7 mi
- $541,2005 bd3 ba1.5k sqft5520 Elm Twig Dr, Grand Forks, ND 58201Off Market
- $665,0004 bd3 ba3.7k sqft5525 Cottonwood St, Grand Forks, ND 58201Off Market

- $577,0005 bd3 ba3.1k sqft5517 Cottonwood St, Grand Forks, ND 58201Off Market

- $590,4005 bd3 ba3.1k sqft5510 Elm Twig Dr, Grand Forks, ND 58201Off Market
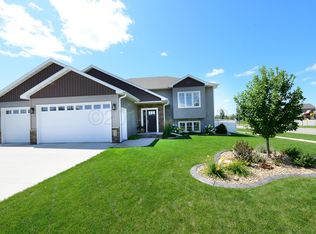
- $465,1003 bd3 ba2.4k sqft5543 Madison Circle, Grand Forks, ND 58201Off Market
- $704,8004 bd2 ba3.4k sqft5569 Elm Twig Dr, Grand Forks, ND 58201Off Market
- $--4 bd4 ba4.4k sqft5577 Elm Twig Dr, Grand Forks, ND 58201Sold
- $734,0007 bd3 ba2.7k sqft5555 Elm Twig Dr, Grand Forks, ND 58201Off Market
A local agent can set up tours, give advice and negotiate with sellers.
Similar homes
- $589,9004 bd4 ba3.6k sqft2103 44th Ave S, Grand Forks, ND 58201For Sale
 MLS ID #26-881, Blake Christianson (Team Blake Christianson), Greenberg Realty. GFBMLS
 - $579,9004 bd4 ba2.9k sqft2296 41st Ave S, Grand Forks, ND 58201For Sale
 MLS ID #26-945, Bobbie Beal, Greenberg Realty. GFBMLS
 - $699,9004 bd4 ba4.1k sqft3012 E Elmwood Dr, Grand Forks, ND 58201For Sale
 MLS ID #26-200, Blake Christianson (Team Blake Christianson), Greenberg Realty. GFBMLS
 - $669,9006 bd5 ba4.6k sqft1350 S 38th St, Grand Forks, ND 58201For Sale
 MLS ID #26-1046, Zach Finney, Greenberg Realty. GFBMLS
 - $669,9004 bd3 ba2.8k sqft6031 S 14th St, Grand Forks, ND 58201For SaleMLS ID #25-717, Cam Tweten, Oxford Realty. GFBMLS
- $725,0005 bd4 ba4.3k sqft122 Grassy Hills Ln, Grand Forks, ND 58201For SaleMLS ID #26-809, Julie Kadlec Vorachek, Oxford Realty. GFBMLS
- $960,0005 bd4 ba4.3k sqft5553 Charlie Ray Dr, Grand Forks, ND 58201For SaleMLS ID #26-689, Jeffrey Jon Rost, Crary Real Estate. GFBMLS
- $--3 bd3 ba3.3k sqft1322 Kuster Ct, Grand Forks, ND 58201AuctionAuction.com 2
- $820,0005 bd3 ba3.6k sqft1509 59th Ave S, Grand Forks, ND 58201For SaleMLS ID #26-934, Wendy Elde, Oxford Realty. GFBMLS
- $575,0005 bd5 ba3.8k sqft1903 S 38th St, Grand Forks, ND 58201For SaleMLS ID #26-962, Meggen Sande, Greenberg Realty. GFBMLS
- $599,0004 bd5 ba4.7k sqft1125 Reeves Dr, Grand Forks, ND 58201For SaleMLS ID #26-260, Meggen Sande, Greenberg Realty. GFBMLS
- $882,5005 bd4 ba4.8k sqft49 Desiree Dr, Grand Forks, ND 58201For SaleMLS ID #26-225, Skip Greenberg, Greenberg Realty. GFBMLS
- $639,0005 bd3 ba4.7k sqft625 Belmont Rd, Grand Forks, ND 58201For SaleMLS ID #25-888, Katie Marcotte, Berkshire Hathaway Homeservices Family Rea. GFBMLS
- $549,9003 bd2 ba1.7k sqft6176 Azalea Cir, Grand Forks, ND 58201For SaleMLS ID #26-622, Katie Marcotte, Berkshire Hathaway Homeservices Family Rea. GFBMLS
- $599,0004 bd4 ba3.5k sqft1742 22nd Ave NE, Grand Forks, ND 58203For SaleMLS ID #26-1100, Katlyn Soli, Berkshire Hathaway Homeservices Family Rea. GFBMLS
- $899,0006 bd4 ba3.7k sqft5623 Adams Dr, Grand Forks, ND 58201For SaleMLS ID #25-1346, Katie Marcotte, Berkshire Hathaway Homeservices Family Rea. GFBMLS
- $504,4504 bd3 ba3k sqft468 Wren Dr, Grand Forks, ND 58201For SaleMLS ID #26-677, Nate Anderson, Thomsen Homes. GFBMLS
- $719,0005 bd3 ba3.6k sqft762 Shelby Ct NE, Thompson, ND 58278For SaleMLS ID #26-1059, Liza McLean, Dakota Home. GFBMLS
- $542,1844 bd3 ba3.2k sqft442 Wren Dr, Grand Forks, ND 58201For SaleMLS ID #26-348, Nate Anderson, Thomsen Homes. GFBMLS
- $460,0005 bd3 ba2.5k sqft3867 S 19th St, Grand Forks, ND 58201For SaleMLS ID #26-998, Charlene Lunski, Oxford Realty. GFBMLS
