This better-than-new two-story gem is move-in ready and shines with style, comfort, and functionality. Located in the fast-growing Timnath Lakes community, this home checks all the boxes! Enjoy the pristine condition of the interiors with fresh finishes and durable LVP flooring throughout. From top to bottom, every space feels fresh and well cared for, no updates needed, just unpack and settle into effortless living. The open living area is filled with natural light, enhanced by newly installed roller shades on the windows. A spacious kitchen offers plenty of room for cooking and conversation, featuring elegant quartz countertops, stainless steel appliances, a large center island, and a pantry. Just off the foyer, an office area provides a private spot for work or study, set apart from the main living spaces without feeling isolated. Upstairs, four bedrooms form a private retreat, with the primary suite complete with an ensuite bath and a walk-in closet. A convenient laundry room on this floor, complete with a washer and dryer, ensures maximum convenience. The unfinished basement presents an excellent opportunity for future expansion to suit your personal needs, whether it's additional bedrooms, a recreational room, or extra storage space. Step out back to find a professionally landscaped yard that's both fenced and ready for outdoor fun. Enjoy the extended stamped concrete patio, perfect for hosting gatherings or simply taking in the Colorado sunshine. A spacious 2-car garage provides secure parking and storage, while the home's solar system ensures energy efficiency and lower utility bills. Located near local parks, shopping, dining, and entertainment options, and with easy access to I-25, this home is ideally situated to enjoy all that Timnath has to offer. Additionally, the planned Timnath Recreation Center and an upcoming neighborhood pool promise to further enhance the community amenities, making this an even more desirable place to live.
Sold for $620,500
$620,500
5578 Fleur de Lis Ln, Timnath, CO 80547
4beds
3,313sqft
Single Family Residence
Built in 2024
5,750 Square Feet Lot
$616,000 Zestimate®
$187/sqft
$3,549 Estimated rent
Home value
$616,000
$585,000 - $647,000
$3,549/mo
Zestimate® history
Owner options
List your home for rent
$3,549/mo
Rent Zestimate®
Find your next renter with Zillow Rental Manager. Plus, with online applications, you can quickly screen prospective tenants – for free.
$3,549/mo
Rent Zestimate®
Refinance and save
$3,654/mo
Est. payment
Refinancing to a lower rate could help reduce your monthly payments and save thousands over the life of the loan.
$3,654/mo
Est. payment
Explore your selling options
Work with a Zillow partner agent
Leverage their expertise and Zillow's premium Showcase listings to get your home seen by more buyers.
Get startedList with your own agent
Get your home in front of millions of buyers by listing it on Zillow.
Learn how to do itSell it yourself
Take full control of how buyers see your home on Zillow by listing For Sale by Owner (FSBO).
List your homeWhat's special
Zillow last checked:
Listing updated:
Listed by:
Rob Kittle 970-218-9200,
Kittle Real Estate,
Amy Rushing 970-420-0228,
Kittle Real Estate
Bought with:
Cody Walker, 100072314
eXp Realty, LLC
Source: IRES as distributed by MLS GRID,MLS#: 1036813
Facts & features
Interior
Bedrooms & bathrooms
- Bedrooms: 4
- Bathrooms: 3
- Full bathrooms: 1
- 3/4 bathrooms: 1
- 1/2 bathrooms: 1
- Main level bathrooms: 1
Primary bedroom
- Description: Carpet
- Features: 3/4 Primary Bath
- Level: Upper
- Area: 238 Square Feet
- Dimensions: 17 x 14
Bedroom 2
- Description: Carpet
- Level: Upper
- Area: 143 Square Feet
- Dimensions: 13 x 11
Bedroom 3
- Description: Carpet
- Level: Upper
- Area: 156 Square Feet
- Dimensions: 13 x 12
Bedroom 4
- Description: Carpet
- Level: Upper
- Area: 132 Square Feet
- Dimensions: 11 x 12
Dining room
- Description: Luxury Vinyl
- Level: Main
- Area: 91 Square Feet
- Dimensions: 7 x 13
Family room
- Description: Luxury Vinyl
- Level: Main
- Area: 408 Square Feet
- Dimensions: 17 x 24
Kitchen
- Description: Luxury Vinyl
- Level: Main
- Area: 190 Square Feet
- Dimensions: 19 x 10
Laundry
- Description: Tile
- Level: Upper
- Area: 42 Square Feet
- Dimensions: 6 x 7
Study
- Description: Luxury Vinyl
- Level: Main
- Area: 130 Square Feet
- Dimensions: 13 x 10
Heating
- Forced Air
Cooling
- Central Air
Appliances
- Included: Electric Range, Dishwasher, Refrigerator, Washer, Dryer, Microwave, Disposal
- Laundry: Washer/Dryer Hookup
Features
- Open Floorplan, Pantry, Walk-In Closet(s), Kitchen Island
- Basement: Unfinished
Interior area
- Total structure area: 2,317
- Total interior livable area: 3,313 sqft
- Finished area above ground: 2,317
Property
Parking
- Total spaces: 2
- Parking features: Garage Door Opener, Oversized
- Attached garage spaces: 2
- Details: Attached
Features
- Levels: Two
- Stories: 2
- Patio & porch: Patio
- Exterior features: Sprinkler System
- Fencing: Fenced,Wood
Lot
- Size: 5,750 Square Feet
- Features: City Limits
Details
- Parcel number: R1678262
- Zoning: R-2
- Special conditions: Private Owner
Construction
Type & style
- Home type: SingleFamily
- Architectural style: Contemporary
- Property subtype: Single Family Residence
Materials
- Frame
- Roof: Composition
Condition
- New construction: No
- Year built: 2024
Utilities & green energy
- Electric: PV REA, Photovoltaics Third-Party Owned
- Gas: Xcel Energy
- Sewer: Public Sewer
- Water: District
- Utilities for property: Natural Gas Available, Electricity Available
Community & HOA
Community
- Security: Fire Alarm
- Subdivision: Timnath Lakes, Timnath Landing
HOA
- Has HOA: No
Location
- Region: Timnath
Financial & listing details
- Price per square foot: $187/sqft
- Tax assessed value: $546,900
- Annual tax amount: $3,021
- Date on market: 6/13/2025
- Listing terms: Cash,Conventional,FHA,VA Loan,USDA Loan
- Exclusions: Personal Property, Security Equipment Owned
- Electric utility on property: Yes
- Road surface type: Asphalt
Price history
| Date | Event | Price |
|---|---|---|
| 8/22/2025 | Sold | $620,500+0.9%$187/sqft |
Source:  IRES as distributed by MLS GRID #1036813 Report a problem IRES as distributed by MLS GRID #1036813 Report a problem | ||
| 7/14/2025 | Pending sale | $615,000$186/sqft |
Source:  REcolorado as distributed by MLS GRID #IR1036813 Report a problem REcolorado as distributed by MLS GRID #IR1036813 Report a problem | ||
| 7/9/2025 | Price change | $615,000-1.6%$186/sqft |
Source: IRES as distributed by MLS GRID #1036813 Report a problem | ||
| 6/13/2025 | Listed for sale | $625,000+10.6%$189/sqft |
Source: IRES as distributed by MLS GRID #1036813 Report a problem | ||
| 3/6/2024 | Sold | $564,900-5.8%$171/sqft |
Source: Public Record Report a problem | ||
| 1/8/2024 | Pending sale | $599,900$181/sqft |
Source: REcolorado as distributed by MLS GRID #3427484 Report a problem | ||
| 12/21/2023 | Price change | $599,900-2.8%$181/sqft |
Source: REcolorado as distributed by MLS GRID #3427484 Report a problem | ||
| 12/19/2023 | Listed for sale | $616,900$186/sqft |
Source:  Lennar Homes Report a problem Lennar Homes Report a problem | ||
Public tax history
| Year | Property taxes | Tax assessment |
|---|---|---|
| 2025 | $6,186 +104.7% | $34,181 +52.4% |
| 2024 | $3,021 +34193.4% | $22,431 +91.9% |
| 2023 | $9 | $11,690 +48608.3% |
| 2022 | -- | $24 |
Find assessor info on the county website
Neighborhood: 80547
Nearby homes
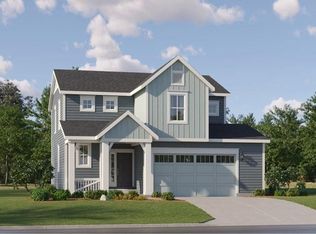
- $551,0004 bd3 ba2.8k sqft5586 Fleur De Lis Ln, Timnath, CO 80547Sold
- $507,0003 bd2 ba1.8k sqft5570 Fleur De Lis Ln, Timnath, CO 80547Sold
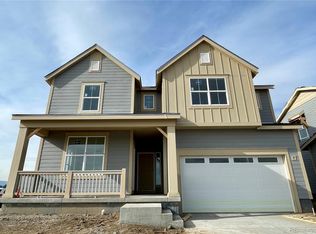
- $595,0003 bd3 ba3k sqft5564 Fleur De Lis Ln, Timnath, CO 80547For Sale

- $660,0005 bd5 ba4.5k sqft4265 Apple Cider St, Timnath, CO 80547Sold
- $543,1903 bd2 ba2.7k sqft4403 Caramel St, Timnath, CO 80547Sold
- $515,0004 bd3 ba2.8k sqft5597 Runge Rd, Timnath, CO 80547Sold
- $500,0003 bd3 ba2.6k sqft5587 Fleur De Lis Ln, Timnath, CO 80547Sold
- $500,0003 bd3 ba2.5k sqft5606 Runge Rd, Timnath, CO 80547Sold
Nearby schools
GreatSchools rating
- 8/10Timnath Elementary SchoolGrades: PK-5Distance: 0.5 mi
- 5/10Timnath Middle-High SchoolGrades: 6-12Distance: 2.9 mi
Schools provided by the listing agent
- Elementary: Timnath
- Middle: Timnath Middle-High School
- High: Timnath Middle-High School
Source: IRES as distributed by MLS GRID. This data may not be complete. We recommend contacting the local school district to confirm school assignments for this home.
Get a cash offer in 3 minutes
Find out how much your home could sell for in as little as 3 minutes with a no-obligation cash offer.
Estimated market value
$616,000
Get a cash offer in 3 minutes
Find out how much your home could sell for in as little as 3 minutes with a no-obligation cash offer.
Estimated market value
$616,000
- Colorado
- Larimer County
- Timnath
- 80547
- 5578 Fleur de Lis Ln
Nearby cities
Nearby zip codes
Other Timnath Topics
