Welcome to this exceptional 10.34-acre homestead that seamlessly blends modern conveniences with rustic charm. This 3,810-square-foot home features 4 bedrooms and 4.5 baths, designed to support a comfortable and versatile lifestyle. Enter through the beautifully updated kitchen, which boasts new quartz countertops, island seating, a cooktop, sink, and updated stainless steel appliances. The kitchen opens to dining and living areas with beautiful hardwoods, a cozy fireplace, and plenty of room for entertaining. Mud and laundry rooms connect the main house to a fully permitted ADDITIONAL DWELLING UNIT with a private entrance, deck, and separate fencing...perfect for guests, extended family, rental space and more. The fully finished basement expands the living space with a recreation room, den, additional living area, a full bathroom, and a concrete tornado shelter. Remote workers will appreciate the high-speed Starlink internet, ensuring seamless connectivity for working from home. Phenomenol outdoor amenities make this property a homesteader’s paradise. Relax around the campfire, enjoy the convenience of a SimplePump hand pump on the well, and delight in the animal features including your playhouse chicken coop, an 8x7 run, and a 21x12 aviary. The property features an amazing 4,000-square-foot orchard with 21 fruit and nut trees, blueberries, and grapes, all protected by an 8-foot deer fence, along with an 800-square-foot garden with soil amendments and seasonal fencing. You'll also find a dozen old walnut trees, wild raspberries, blackberries, and pawpaws. Storage needs are fully covered with a 10x12 garden shed that includes shed row equipment parking, and an 11.5x21 shop shed. Additional features include a fenced area for pets with doggie door access, a NEW LEAFGUARD GUTTER SYSTEM WITH LIFETIME WARRANTY, and more. This homestead is the perfect combination of modern living, sustainability, and natural beauty, ready to accommodate your personalized lifestyle needs. Welcome home!
Sold for $950,000
$950,000
5578 Pignut Mountain Dr, Warrenton, VA 20187
4beds
3,538sqft
Single Family Residence
Built in 1985
10.34 Acres Lot
$976,800 Zestimate®
$269/sqft
$4,646 Estimated rent
Home value
$976,800
$879,000 - $1.08M
$4,646/mo
Zestimate® history
Owner options
List your home for rent
$4,646/mo
Rent Zestimate®
Find your next renter with Zillow Rental Manager. Plus, with online applications, you can quickly screen prospective tenants – for free.
$4,646/mo
Rent Zestimate®
Refinance and save
$5,940/mo
Est. payment
Refinancing to a lower rate could help reduce your monthly payments and save thousands over the life of the loan.
$5,940/mo
Est. payment
Explore your selling options
Work with a Zillow partner agent
Leverage their expertise and Zillow's premium Showcase listings to get your home seen by more buyers.
Get startedList with your own agent
Get your home in front of millions of buyers by listing it on Zillow.
Learn how to do itSell it yourself
Take full control of how buyers see your home on Zillow by listing For Sale by Owner (FSBO).
List your homeWhat's special
Cozy fireplaceFully finished basementRecreation roomWild raspberriesGarden with soil amendmentsPlayhouse chicken coopSimplepump hand pump
Zillow last checked:
Listing updated:
Listed by:
Keoni Toman 703-380-5569,
Presidential Realty Group,
Listing Team: Presidential Elite
Bought with:
NON MEMBER, 0225194075
Non Subscribing Office
Source: Bright MLS,MLS#: VAFQ2014858
Facts & features
Interior
Bedrooms & bathrooms
- Bedrooms: 4
- Bathrooms: 5
- Full bathrooms: 4
- 1/2 bathrooms: 1
- Main level bathrooms: 2
- Main level bedrooms: 1
Basement
- Area: 1072
Heating
- Forced Air, Electric, Propane
Cooling
- Central Air, Electric
Appliances
- Included: Cooktop, Dishwasher, Disposal, Dryer, Double Oven, Oven, Refrigerator, Stainless Steel Appliance(s), Washer, Water Treat System, Water Heater
- Laundry: Dryer In Unit, Has Laundry, Hookup, Main Level, Washer In Unit
Features
- Breakfast Area, Ceiling Fan(s), Combination Kitchen/Dining, Entry Level Bedroom, Dining Area, Family Room Off Kitchen, Kitchen Island, Pantry, Primary Bath(s), Upgraded Countertops, Floor Plan - Traditional, Kitchen - Table Space, Store/Office
- Flooring: Hardwood, Other, Wood
- Doors: French Doors
- Windows: Skylight(s)
- Basement: Finished
- Number of fireplaces: 1
- Fireplace features: Gas/Propane
Interior area
- Total structure area: 3,810
- Total interior livable area: 3,538 sqft
- Finished area above ground: 2,738
- Finished area below ground: 800
Property
Parking
- Total spaces: 20
- Parking features: Circular Driveway, Gravel, Driveway
- Uncovered spaces: 20
Accessibility
- Accessibility features: Accessible Entrance, Other
Features
- Levels: Three
- Stories: 3
- Patio & porch: Deck, Patio, Porch, Roof
- Exterior features: Lighting, Stone Retaining Walls, Extensive Hardscape, Other, Balcony
- Pool features: None
- Fencing: Partial,Back Yard
- Has view: Yes
- View description: Panoramic, Pasture, Scenic Vista, Trees/Woods, Other
Lot
- Size: 10.34 Acres
- Features: Backs to Trees, Cleared, Front Yard, Landscaped, Level, Open Lot, Premium, Private, Rear Yard, Rural, Secluded, SideYard(s), Wooded, Vegetation Planting, Other
Details
- Additional structures: Above Grade, Below Grade
- Parcel number: 6987353955
- Zoning: RC
- Special conditions: Standard
Construction
Type & style
- Home type: SingleFamily
- Architectural style: Colonial
- Property subtype: Single Family Residence
Materials
- Cedar
- Foundation: Other
- Roof: Composition
Condition
- Excellent
- New construction: No
- Year built: 1985
Utilities & green energy
- Sewer: On Site Septic
- Water: Private, Well
- Utilities for property: Water Available, Electricity Available, Other, Satellite Internet Service, Other Internet Service
Community & HOA
Community
- Security: Main Entrance Lock, Smoke Detector(s)
- Subdivision: Mount Pleasant Est
HOA
- Has HOA: Yes
- Services included: Road Maintenance, Snow Removal
- HOA fee: $83 monthly
- HOA name: FIRST VIRGINIA COMMUNITY MANAGEMENT
Location
- Region: Warrenton
Financial & listing details
- Price per square foot: $269/sqft
- Tax assessed value: $621,700
- Annual tax amount: $5,614
- Date on market: 12/14/2024
- Listing agreement: Exclusive Agency
- Listing terms: Cash,Conventional,FHA,VA Loan,Other
- Inclusions: Refrigerator In Adu. Solar Generator.
- Ownership: Fee Simple
Price history
| Date | Event | Price |
|---|---|---|
| 1/21/2025 | Sold | $950,000$269/sqft |
Source:  Bright MLS #VAFQ2014858 Report a problem Bright MLS #VAFQ2014858 Report a problem | ||
| 12/22/2024 | Contingent | $950,000$269/sqft |
Source: Bright MLS #VAFQ2014858 Report a problem | ||
| 12/14/2024 | Listed for sale | $950,000+100%$269/sqft |
Source: Bright MLS #VAFQ2014858 Report a problem | ||
| 11/4/2013 | Sold | $475,000-1.5%$134/sqft |
Source: Public Record Report a problem | ||
| 8/17/2013 | Price change | $481,999-1.4%$136/sqft |
Source: Jobin Realty #FQ8137298 Report a problem | ||
| 7/24/2013 | Price change | $489,000-2%$138/sqft |
Source: Jobin Realty #FQ8137298 Report a problem | ||
| 7/21/2013 | Price change | $499,000-2.2%$141/sqft |
Source: Jobin Realty #FQ8137298 Report a problem | ||
| 7/19/2013 | Listed for sale | $510,000+16.2%$144/sqft |
Source: Jobin Realty #FQ8137298 Report a problem | ||
| 8/2/2012 | Sold | $439,000$124/sqft |
Source: Public Record Report a problem | ||
| 6/3/2012 | Listed for sale | $439,000+95.5%$124/sqft |
Source: Long & Foster Real Estate #FQ7855738 Report a problem | ||
| 12/1/1997 | Sold | $224,500$63/sqft |
Source: Public Record Report a problem | ||
Public tax history
| Year | Property taxes | Tax assessment |
|---|---|---|
| 2025 | $6,012 +2.5% | $621,700 |
| 2024 | $5,863 +4.4% | $621,700 |
| 2023 | $5,614 | $621,700 |
| 2022 | $5,614 +8.2% | $621,700 +19.1% |
| 2021 | $5,188 | $521,900 +15.1% |
| 2020 | -- | $453,500 |
| 2019 | $4,467 | $453,500 |
| 2018 | $4,467 | $453,500 +12.8% |
| 2016 | -- | $402,000 |
| 2015 | -- | $402,000 |
| 2014 | -- | $402,000 +3.7% |
| 2013 | -- | $387,800 |
| 2012 | -- | $387,800 |
| 2011 | -- | $387,800 |
| 2010 | -- | $387,800 -36.8% |
| 2009 | -- | $613,500 |
| 2008 | -- | $613,500 |
| 2007 | -- | $613,500 |
| 2005 | -- | $613,500 +180.5% |
| 2004 | -- | $218,700 |
| 2003 | -- | $218,700 |
| 2002 | -- | $218,700 +28.7% |
| 2001 | -- | $169,900 |
| 2000 | -- | $169,900 |
Find assessor info on the county website
Neighborhood: 20187
Nearby homes
- $--14.86 AcresLot 5 Pignut Mountain Drive, Warrenton, VA 20187Off Market
- $1,181,6004 bd3 ba3.7k sqft5548 Pignut Mountain Dr, Warrenton, VA 20187Off Market
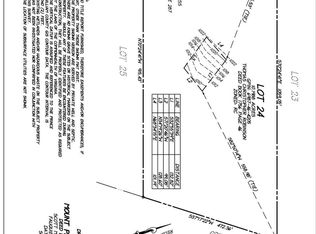
- $300,00010.199 AcresPignut Mountain Dr LOT 24, Warrenton, VA 20187Sold

- $437,3001 bd1 ba-- sqft5610A Pignut Mountain Dr, Warrenton, VA 20187Off Market
- $1,020,3001 bd1 ba1.5k sqft5610 Pignut Mountain Dr, Warrenton, VA 20187Off Market
- $1,963,6755 bd6 ba4.5k sqftLOT 24 Pignut Mountain Rd, Warrenton, VA 20187Pending
- $713,0003 bd3 ba2.3k sqft5573 Pignut Mountain Dr, Warrenton, VA 20187Off Market
- $1,050,0004 bd4 ba3.7k sqft5605 Pignut Mountain Dr, Warrenton, VA 20187Sold
Nearby schools
GreatSchools rating
- 5/10W.G. Coleman Elementary SchoolGrades: PK-5Distance: 4.9 mi
- 5/10Marshall Middle SchoolGrades: 6-8Distance: 5.1 mi
- 7/10Fauquier High SchoolGrades: 9-12Distance: 5.7 mi
Schools provided by the listing agent
- District: Fauquier County Public Schools
Source: Bright MLS. This data may not be complete. We recommend contacting the local school district to confirm school assignments for this home.
Get a cash offer in 3 minutes
Find out how much your home could sell for in as little as 3 minutes with a no-obligation cash offer.
Estimated market value
$976,800
Get a cash offer in 3 minutes
Find out how much your home could sell for in as little as 3 minutes with a no-obligation cash offer.
Estimated market value
$976,800
- Virginia
- Fauquier County
- The Plains
- 20187
- 5578 Pignut Mountain Dr
Nearby cities
Nearby zip codes
Other The Plains Topics
