Skip main navigation
Off market
  • $553,100

    558 Aspen Woods Dr #64, Morrisville, PA 19067

    3beds
    1,830sqft
    Condo
    Built in 1991
    -- sqft lot
    $553,100 Zestimate®
    $302/sqft
    $3,089 Estimated rent

    Home value

    $553,100

    $525,000 - $586,000

    $3,089/mo

    Zestimate® history
    Loading
    Loading...

    Owner options

    List your home for rent

    $3,089/mo

    Rent Zestimate®

    Find your next renter with Zillow Rental Manager. Plus, with online applications, you can quickly screen prospective tenants – for free.

    Learn more

    $3,089/mo

    Rent Zestimate®

    Refinance and save

    $3,825/mo

    Est. payment

    Refinancing to a lower rate could help reduce your monthly payments and save thousands over the life of the loan.

    See today's rates

    $3,825/mo

    Est. payment

    Explore your selling options

    Work with a Zillow partner agent

    Leverage their expertise and Zillow's premium Showcase listings to get your home seen by more buyers.

    Get started

    List with your own agent

    Get your home in front of millions of buyers by listing it on Zillow.

    Learn how to do it

    Sell it yourself

    Take full control of how buyers see your home on Zillow by listing For Sale by Owner (FSBO).

    List your home

    What's special

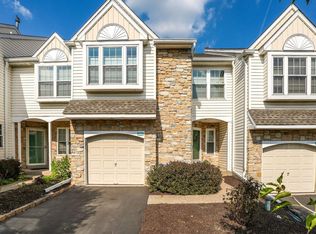
    *** Showing start on Saturday 5/29 to Monday 05/31. All offers must be in by Tuesday at 12pm. *** Rarely offered Aspen Woods townhome at Makefield Glen is move in ready. If you desire carefree living and year round beauty this home is for you! You will enjoy arriving home to the stunning stone facade as well as the beautiful flowing landscape. Welcoming you to this recently updated (2019) magnificently modern open floor plan. Every room has been updated with hardwood floors though out the entire home as well as new tile flooring in the bathrooms. The entire home is modern, bright and neutral. Upon entering the home you will find the kitchen has been fully remodeled, walls removed to create a grand expanded eat in kitchen with all new cabinetry, all new GE profile appliances, Silhouette professional wine fridge, quartz counter tops and an incredible amount of storage. It is a true chef's entertaining dream kitchen. The main living area is open, bright and boasts a modern in wall, stainless, electric, on-off color changing remote control fireplace. Also on the first floor you will find a fully updated powder room, laundry room and an entry with custom cabinetry and hidden storage. As you ascend the stairs you will be greeted by a lovely whimsical chandelier. On the second floor you will find a dream main suite bedroom with a sitting room, custom Hunter Douglas window treatments, custom cushion window seat, incredible ceiling fan/chandelier, and two walk in closets. The main bathroom has been fully updated with custom tile and accents, a soaking tub, glass enclosed stall shower with waterfall shower head, custom storage and a stunning double sink vanity. Also on the second floor are two additional bedrooms, freshly painted with new hardwood floors, a hall linen closet and a second full bathroom which has also been completely updated. The second bathroom has an amazing glass barn door style shower door with beautiful tile accents in the shower, new vanity and amazing lighting and mirror. There is a full finished basement which the owner has been using as an extended walk in closet as well as office space and storage space. The back patio is freshly stained. The electric in the house has been updated as well with a full house surge protected 40 unit circuit breaker. Great convenient location, close to major highways and shopping while still located in a park like setting. The association offers a great lifestyle with pool, tennis courts, clubhouse, walking path and tot lots. Hurry over to see this attractively priced home, chances are you will not find another that compares with the value, lifestyle or convenience of this great buy!

    This property is not currently displayed as for sale or rent on Zillow. This may be different from what's on other websites or public sources.

    Facts & features

    Interior

    Bedrooms & bathrooms
    • Bedrooms: 3
    • Bathrooms: 3
    • Full bathrooms: 2
    • 1/2 bathrooms: 1
    Heating
    • Forced air
    Cooling
    • Central
    Appliances
    • Included: Dishwasher, Microwave, Refrigerator
    Features
    • Flooring: Hardwood
    • Has fireplace: Yes
    Interior area
    • Total interior livable area: 1,830 sqft

    Property

    Parking
    • Parking features: Garage - Attached

    Construction

    Type & style
    • Home type: Condo
    Condition
    • Year built: 1991

    Community & HOA

    HOA
    • Has HOA: Yes
    • HOA fee: $250 monthly
    Location
    • Region: Morrisville

    Financial & listing details

    • Price per square foot: $302/sqft

    Price history

    DateEventPrice
    7/8/2021Listing removed--
    Source: Long & Foster Broker Feed Report a problem
    6/2/2021Pending sale$419,000$229/sqft
    Source: Bright MLS #PABU528598 Report a problem
    5/29/2021Listed for sale$419,000$229/sqft
    Source: Bright MLS #PABU528598 Report a problem

    Public tax history

    Tax history is unavailable.

    Neighborhood: 19067

    Nearby schools

    GreatSchools rating
    Schools provided by the listing agent
    • District: PENNSBURY

    Source: The MLS. This data may not be complete. We recommend contacting the local school district to confirm school assignments for this home.

    Get a cash offer in 3 minutes
    Find out how much your home could sell for in as little as 3 minutes with a no-obligation cash offer.
    Estimated market value
    $553,100
    Get a cash offer in 3 minutes
    Find out how much your home could sell for in as little as 3 minutes with a no-obligation cash offer.
    Estimated market value
    $553,100