Welcome home to 558 Aspen Woods Drive in Yardley, Pa. Located in the much-desired Aspen Woods section of Makefield Glen and award winning Pennsbury School District, this is one you will not want to miss! This pristine townhome has 3 bedrooms, 2.5 baths, a finished basement and a garage! The main level features an open floor plan with hardwood floors and natural light throughout. The kitchen is beautifully updated with modern cabinetry, quarts countertops, GE Profile appliances and a Silhouette professional wine frig. The bright and airy living room includes a modern stainless steel fireplace with a color changing remote. Sliding glass doors lead out to an outdoor patio space. The second floor includes an oversized main bedroom with walk-in closets, sitting area and a luxurious bathroom. Two additional bedrooms and a full hall bathroom complete this floor. The full finished basement includes an additional entertainment area, workout space and storage room. The Makefield Glen Community Association includes a pool, clubhouse, tennis & pickleball courts, walking path and tot lots....luxury living at it's finest! The township dog park is walking distance. Easy access to shopping, dining and public transit. Just minutes to I-295 for commuting to New York, New Jersey or Philadelphia.
Come and see for yourself!
Sold for $580,000
$580,000
558 Aspen Woods, Morrisville, PA 19067
3beds
1,830sqft
Townhouse
Built in 1991
-- sqft lot
$610,500 Zestimate®
$317/sqft
$3,083 Estimated rent
Home value
$610,500
$580,000 - $641,000
$3,083/mo
Zestimate® history
Owner options
List your home for rent
$3,083/mo
Rent Zestimate®
Find your next renter with Zillow Rental Manager. Plus, with online applications, you can quickly screen prospective tenants – for free.
$3,083/mo
Rent Zestimate®
Refinance and save
$3,008/mo
Est. payment
Refinancing to a lower rate could help reduce your monthly payments and save thousands over the life of the loan.
$3,008/mo
Est. payment
Explore your selling options
Work with a Zillow partner agent
Leverage their expertise and Zillow's premium Showcase listings to get your home seen by more buyers.
Get startedList with your own agent
Get your home in front of millions of buyers by listing it on Zillow.
Learn how to do itSell it yourself
Take full control of how buyers see your home on Zillow by listing For Sale by Owner (FSBO).
List your homeWhat's special
Zillow last checked:
Listing updated:
Listed by:
Carolyn McLoughlin,
Long & Foster Real Estate, Inc.
Source: Long & Foster Broker Feed,MLS#: PABU2073578
Facts & features
Interior
Bedrooms & bathrooms
- Bedrooms: 3
- Bathrooms: 3
- Full bathrooms: 2
- 1/2 bathrooms: 1
Heating
- Forced Air
Cooling
- Central A/C
Appliances
- Included: Built-In Microwave, Built-In Range, Dishwasher, Refrigerator, Stainless Steel Appliances
Features
- Breakfast Area, Combination Kitchen/Dining, Combination Kitchen/Living, Family Room Off Kitchen, Floor Plan - Open
- Basement: Full
- Number of fireplaces: 1
Interior area
- Total structure area: 1,830
- Total interior livable area: 1,830 sqft
Property
Parking
- Parking features: Attached Garage, Driveway, Parking Lot, Garage - Front Entry, Inside Access
- Has uncovered spaces: Yes
Construction
Type & style
- Home type: Townhouse
- Architectural style: Interior Row/Townhouse
- Property subtype: Townhouse
Materials
- Frame
Condition
- New construction: No
- Year built: 1991
Utilities & green energy
- Sewer: Public Sewer
- Water: Public
Community & HOA
Community
- Subdivision: Aspen Woods
HOA
- Has HOA: Yes
- HOA fee: $270 monthly
Location
- Region: Morrisville
Financial & listing details
- Price per square foot: $317/sqft
- Annual tax amount: $6,753
- Date on market: 8/3/2024
- Ownership: Condominium
Price history
| Date | Event | Price |
|---|---|---|
| 8/2/2024 | Sold | $580,000$317/sqft |
Source:  Long & Foster Broker Feed #PABU2073578_100 Report a problem Long & Foster Broker Feed #PABU2073578_100 Report a problem | ||
| 6/27/2024 | Pending sale | $580,000$317/sqft |
Source: Long & Foster Broker Feed #PABU2073578 Report a problem | ||
| 6/22/2024 | Listed for sale | $580,000$317/sqft |
Source: Long & Foster Broker Feed #PABU2073578 Report a problem | ||
Public tax history
Tax history is unavailable.
Neighborhood: 19067
Nearby homes
- $580,0003 bd3 ba1.8k sqft558 Aspen Woods Dr, Yardley, PA 19067Sold
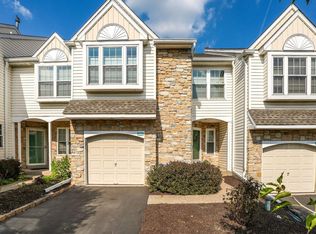
- $573,0003 bd2 ba2.2k sqft560 Aspen Woods Dr, Yardley, PA 19067Off Market
- $506,1003 bd2 ba1.9k sqft556 Aspen Woods Dr, Yardley, PA 19067Off Market
- $589,7003 bd2 ba2.2k sqft562 Aspen Woods Dr, Yardley, PA 19067Off Market
- $656,0003 bd3 ba2.1k sqft554 Aspen Woods Dr, Yardley, PA 19067Sold
- $555,9002 bd2 ba2.1k sqft563 Aspen Woods Dr, Yardley, PA 19067Off Market
- $593,9003 bd2 ba2.3k sqft561 Aspen Woods Dr, Yardley, PA 19067Off Market
- $567,5003 bd2 ba2.3k sqft559 Aspen Woods Dr, Yardley, PA 19067Off Market
- $558,7003 bd2 ba2.2k sqft564 Aspen Woods Dr, Yardley, PA 19067Off Market
Nearby schools
GreatSchools rating
- 9/10Afton El SchoolGrades: K-5Distance: 2.2 mi
- 6/10William Penn Middle SchoolGrades: 6-8Distance: 2 mi
- 7/10Pennsbury High SchoolGrades: 9-12Distance: 3.2 mi
Schools provided by the listing agent
- High: Pennsbury
- District: Pennsbury
Source: Long & Foster Broker Feed. This data may not be complete. We recommend contacting the local school district to confirm school assignments for this home.
Get a cash offer in 3 minutes
Find out how much your home could sell for in as little as 3 minutes with a no-obligation cash offer.
Estimated market value
$610,500
Get a cash offer in 3 minutes
Find out how much your home could sell for in as little as 3 minutes with a no-obligation cash offer.
Estimated market value
$610,500
- Pennsylvania
- Bucks County
- Yardley
- 19067
- 558 Aspen Woods
Nearby cities
Nearby neighborhoods
Nearby zip codes
Other Yardley Topics
