Skip main navigation
Sold
  • Price Unknown

    558 County Road 151, Tuscola, TX 79562

    3beds
    1,695sqft
    Single Family Residence
    Built in 2006
    1.33 Acres Lot
    $339,300 Zestimate®
    $--/sqft
    $2,566 Estimated rent

    Home value

    $339,300

    $322,000 - $356,000

    $2,566/mo

    Zestimate® history
    Loading
    Loading...

    Owner options

    List your home for rent

    $2,566/mo

    Rent Zestimate®

    Find your next renter with Zillow Rental Manager. Plus, with online applications, you can quickly screen prospective tenants – for free.

    Learn more

    $2,566/mo

    Rent Zestimate®

    Refinance and save

    Refinancing to a lower rate could help reduce your monthly payments and save thousands over the life of the loan.

    See today's rates

    Explore your selling options

    Work with a Zillow partner agent

    Leverage their expertise and Zillow's premium Showcase listings to get your home seen by more buyers.

    Get started

    List with your own agent

    Get your home in front of millions of buyers by listing it on Zillow.

    Learn how to do it

    Sell it yourself

    Take full control of how buyers see your home on Zillow by listing For Sale by Owner (FSBO).

    List your home

    What's special

    Wood burningOpen floor planNew exterior paintNewer interior paintFloor to ceiling fireplaceGarage refrigeratorLarge walk in shower
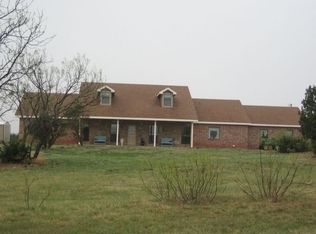
    SELLER OFFERING $5,000 TO BUY DOWN PTS, USE AS CLOSING COST, OR WHATEVER U WOULD LIKE TO USE IT FOR! Jim Ned School District! This 3 bedroom, 2 bathroom home offers 1,695 sqft and over 1 acre of fully fenced land. Newer interior paint and luxury vinyl flooring! New exterior paint! Open floor plan with ample amount of kitchen cabinets and counter space! Under cabinet lighting!!! Wood burning, floor to ceiling fireplace in the living room for those cold winters. The primary bedroom has more than enough space, not including the huge walk in closet! Dual sinks in the bathroom with a large walk in shower and separate jetted tub! The guest bedrooms are the perfect size for the kiddos. Storage, Storage, Storage galore in the laundry room! The 1.3 acre lot is fully fenced with a gate at the entrance. Gutters and drainage system around the home and help water the foundation! There is a 2 car carport along with the 2 car garage! garage refrigerator will be conveying with the home. Owner-Agent.

    Zillow last checked:

    Listing updated:

    Listed by:

    Jodi Hankins 0659529,

    Coldwell Banker Apex, REALTORS 325-690-4000

    Bought with:

    Debbie Staggs

    Berkshire Hathaway HS Stovall

    Source: NTREIS,MLS#: 20597701

    Facts & features

    Interior

    Bedrooms & bathrooms
    • Bedrooms: 3
    • Bathrooms: 2
    • Full bathrooms: 2
    Primary bedroom
    • Level: First
    Living room
    • Level: First
    Heating
    • Electric
    Cooling
    • Central Air, Ceiling Fan(s), Electric
    Appliances
    • Included: Dishwasher, Electric Range, Disposal, Microwave
    • Laundry: Washer Hookup, Electric Dryer Hookup
    Features
    • Cathedral Ceiling(s), Decorative/Designer Lighting Fixtures, High Speed Internet, Kitchen Island, Open Floorplan, Pantry, Paneling/Wainscoting, Cable TV, Vaulted Ceiling(s), Walk-In Closet(s)
    • Flooring: Carpet, Luxury Vinyl Plank
    • Has basement: No
    • Number of fireplaces: 1
    • Fireplace features: Blower Fan, Living Room, Wood Burning
    Interior area
    • Total interior livable area: 1,695 sqft

    Property

    Parking
    • Total spaces: 4
    • Parking features: Covered, Carport, Driveway, Garage
    • Attached garage spaces: 2
    • Carport spaces: 2
    • Covered spaces: 4
    • Has uncovered spaces: Yes
    Features
    • Levels: One
    • Stories: 1
    • Patio & porch: Covered
    • Exterior features: Rain Gutters, Storage
    • Pool features: None
    • Fencing: Barbed Wire,Wood
    Lot
    • Size: 1.32 Acres
    • Features: Acreage, Few Trees
    Details
    • Additional structures: Storage
    • Parcel number: 971998

    Construction

    Type & style
    • Home type: SingleFamily
    • Architectural style: Traditional,Detached
    • Property subtype: Single Family Residence
    • Attached to another structure: Yes
    Materials
    • Brick
    • Foundation: Slab
    • Roof: Composition
    Condition
    • Year built: 2006

    Utilities & green energy

    • Sewer: Septic Tank
    • Water: Public
    • Utilities for property: Septic Available, Water Available, Cable Available

    Community & neighborhood

    Location
    • Region: Tuscola
    • Subdivision: Cedar Bend Estates

    Other

    Other facts
    • Listing terms: Cash,Conventional,FHA,VA Loan

    Price history

    DateEventPrice
    7/2/2024Sold--
    Source: NTREIS #20597701 Report a problem
    5/17/2024Pending sale$300,000$177/sqft
    Source: Coldwell Banker Apex, Realtors #20597701 Report a problem
    5/17/2024Contingent$300,000$177/sqft
    Source: NTREIS #20597701 Report a problem
    4/26/2024Listed for sale$300,000+62.2%$177/sqft
    Source: NTREIS #20597701 Report a problem
    8/14/2018Sold--
    Source: Agent Provided Report a problem
    2/27/2015Sold--
    Source: Agent Provided Report a problem
    9/9/2014Listed for sale$185,000+8.9%$109/sqft
    Source: Coldwell Banker Panian & Mash, REALTORS #13015732 Report a problem
    3/28/2010Listing removed$169,900$100/sqft
    Source: Coldwell Banker Panian and Mash, REALTORS #11349458 Report a problem
    2/19/2010Listed for sale$169,900$100/sqft
    Source: Coldwell Banker Panian and Mash, REALTORS #11349458 Report a problem

    Public tax history

    YearProperty taxesTax assessment
    2025$4,439 +48.2%$287,355 +3.7%
    2024$2,996 +17.5%$276,990 +7.6%
    2023$2,549 -35.8%$257,541 +8.6%
    2022$3,971 $237,113 +14%
    2021-- $208,003 +6.6%
    2020$3,317 -2.7%$195,041 +0.3%
    2019$3,409 +31.1%$194,430 +2.4%
    2018$2,602 $189,878 +3.8%
    2017$2,602 +12.4%$182,899 +6.3%
    2016$2,314 -15.1%$172,138 +2.7%
    2015$2,724 $167,684 +0.3%
    2014$2,724 $167,143 +4.2%
    2013-- $160,382 +0.8%
    2012-- $159,056 +0.3%
    2011-- $158,522 +5.8%
    2010-- $149,869 +0.8%
    2009-- $148,639 -4.9%
    2008-- $156,310 +0.3%
    2007-- $155,919

    Find assessor info on the county website

    Neighborhood: 79562

    Nearby schools

    GreatSchools rating
    Schools provided by the listing agent
    • Elementary: Buffalo Gap
    • Middle: Jim Ned
    • High: Jim Ned
    • District: Jim Ned Cons ISD

    Source: NTREIS. This data may not be complete. We recommend contacting the local school district to confirm school assignments for this home.