Escape to peaceful country living with this beautiful 3-bedroom, 2-bath barndominium situated on 7.44 scenic acres in Jim Ned ISD. Overlooking a picturesque tank and surrounded by mature trees, this property offers the perfect blend of privacy, functionality, and endless potential.
The 1,515-square-foot home features 3 bedrooms, 2 bathrooms, durable steel construction, 12 inches of insulation for year-round energy efficiency, stained concrete floors throughout, and an inviting open-concept layout designed for comfortable country living. Whether you're looking for a full-time residence or a peaceful retreat just outside of town, this property is ready to make your vision a reality.
Outside, you'll find a 300-square-foot two-car carport attached to approximately 400 square feet of enclosed shop and storage space, providing plenty of room for tools, equipment, hobbies, or extra storage. The property also features an aerobic septic system, ample parking, and plenty of space to park or hook up an RV.
Enjoy quiet mornings overlooking the tank, relaxing evenings under the West Texas sky, and all the privacy that comes with owning your own slice of the country. If you've been searching for acreage with a move-in ready home and room to spread out, this property is one you won't want to miss. Schedule your private showing today!
Sold
Price Unknown
574 County Road 151, Tuscola, TX 79562
3beds
1,515sqft
Single Family Residence
Built in 2010
7.45 Acres Lot
$334,900 Zestimate®
$--/sqft
$2,694 Estimated rent
Home value
$334,900
$318,000 - $352,000
$2,694/mo
Zestimate® history
Owner options
List your home for rent
$2,694/mo
Rent Zestimate®
Find your next renter with Zillow Rental Manager. Plus, with online applications, you can quickly screen prospective tenants – for free.
$2,694/mo
Rent Zestimate®
Refinance and save
Refinancing to a lower rate could help reduce your monthly payments and save thousands over the life of the loan.
Explore your selling options
Work with a Zillow partner agent
Leverage their expertise and Zillow's premium Showcase listings to get your home seen by more buyers.
Get startedList with your own agent
Get your home in front of millions of buyers by listing it on Zillow.
Learn how to do itSell it yourself
Take full control of how buyers see your home on Zillow by listing For Sale by Owner (FSBO).
List your homeWhat's special
Durable steel constructionAmple parkingOverlooking a picturesque tankSurrounded by mature trees
Zillow last checked:
Listing updated:
Listed by:
Ethan Stewart-Duke 0737131 888-455-6040,
Fathom Realty 817-240-3302
Bought with:
Jonathan Jones, 0739361
KW SYNERGY*
Source: NTREIS,MLS#: 21314028
Facts & features
Interior
Bedrooms & bathrooms
- Bedrooms: 3
- Bathrooms: 2
- Full bathrooms: 2
Primary bedroom
- Features: En Suite Bathroom, Walk-In Closet(s)
- Level: First
- Dimensions: 13 x 12
Bedroom
- Features: Ceiling Fan(s)
- Level: First
- Dimensions: 13 x 12
Bedroom
- Features: Ceiling Fan(s)
- Level: First
- Dimensions: 14 x 10
Kitchen
- Features: Breakfast Bar, Built-in Features, Solid Surface Counters, Walk-In Pantry
- Level: First
- Dimensions: 12 x 10
Living room
- Features: Ceiling Fan(s)
- Level: First
- Dimensions: 14 x 11
Utility room
- Features: Built-in Features
- Level: First
- Dimensions: 9 x 8
Heating
- Central, Electric
Cooling
- Central Air, Ceiling Fan(s), Electric
Appliances
- Included: Dishwasher, Microwave
- Laundry: Washer Hookup, Dryer Hookup
Features
- Eat-in Kitchen, Kitchen Island, Open Floorplan, Pantry, Walk-In Closet(s)
- Flooring: Concrete
- Has basement: No
- Has fireplace: No
Interior area
- Total interior livable area: 1,515 sqft
Property
Parking
- Total spaces: 2
- Parking features: Additional Parking, Carport, Driveway, On Site, Off Street, Outside, Storage, Boat, RV Access/Parking
- Carport spaces: 2
Features
- Levels: One
- Stories: 1
- Patio & porch: Front Porch, Covered
- Exterior features: Private Entrance, RV Hookup, Storage
- Pool features: None
- Fencing: Barbed Wire,Partial
Lot
- Size: 7.45 Acres
- Features: Pond on Lot, Many Trees
- Residential vegetation: Brush, Partially Wooded
Details
- Parcel number: 971997
Construction
Type & style
- Home type: SingleFamily
- Architectural style: Barndominium,Detached
- Property subtype: Single Family Residence
Materials
- Metal Siding, Steel Siding
- Foundation: Slab
- Roof: Metal
Condition
- Resale
- Year built: 2010
Utilities & green energy
- Sewer: Aerobic Septic
- Water: Public
- Utilities for property: Septic Available, Separate Meters, Water Available
Community & HOA
Community
- Subdivision: Cedar Bend Estates
HOA
- Has HOA: No
Location
- Region: Tuscola
Financial & listing details
- Tax assessed value: $203,113
- Annual tax amount: $3,138
- Date on market: 6/30/2026
- Cumulative days on market: 17 days
- Listing terms: Cash,Conventional,FHA,VA Loan
- Road surface type: Gravel
Price history
| Date | Event | Price |
|---|---|---|
| 8/21/2026 | Sold | -- |
Source: NTREIS #21314028 Report a problem | ||
| 7/28/2026 | Pending sale | $349,900$231/sqft |
Source: NTREIS #21314028 Report a problem | ||
| 7/18/2026 | Contingent | $349,900$231/sqft |
Source: NTREIS #21314028 Report a problem | ||
| 7/7/2026 | Price change | $349,900-4.1%$231/sqft |
Source: NTREIS #21314028 Report a problem | ||
| 7/2/2026 | Price change | $364,900-2.7%$241/sqft |
Source: NTREIS #21314028 Report a problem | ||
| 6/30/2026 | Listed for sale | $374,900+130%$247/sqft |
Source: NTREIS #21314028 Report a problem | ||
| 7/29/2016 | Sold | -- |
Source: Agent Provided Report a problem | ||
| 5/17/2016 | Pending sale | $163,000$108/sqft |
Source: Keller Williams - Abilene #13374796 Report a problem | ||
| 5/9/2016 | Listed for sale | $163,000$108/sqft |
Source: Keller Williams Realty #13374796 Report a problem | ||
Public tax history
| Year | Property taxes | Tax assessment |
|---|---|---|
| 2025 | $1,528 -54.6% | $203,113 -6.2% |
| 2024 | $3,368 +14.5% | $216,486 +5.9% |
| 2023 | $2,942 -6.2% | $204,341 +9.2% |
| 2022 | $3,134 | $187,154 +10.8% |
| 2021 | -- | $168,932 +7.3% |
| 2020 | $2,678 +22.7% | $157,435 -3.4% |
| 2019 | $2,182 -21.8% | $163,021 -0.6% |
| 2018 | $2,791 | $163,996 +9.5% |
| 2017 | $2,791 +103.7% | $149,829 +35% |
| 2016 | $1,371 -12.9% | $110,978 +1.9% |
| 2015 | $1,574 | $108,862 +0.3% |
| 2014 | $1,574 | $108,567 |
Find assessor info on the county website
Neighborhood: 79562
Nearby homes
- $14,7761.81 acres542 County Road 151, Tuscola, TX 79562Off Market
- $415,3004 bd2 ba2.3k sqft590 County Road 151, Tuscola, TX 79562Off Market
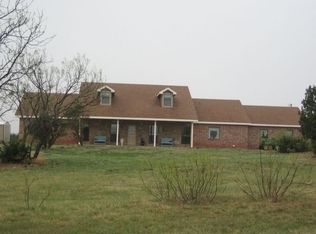
- $--3 bd2 ba1.6k sqft558 County Road 151, Tuscola, TX 79562Sold
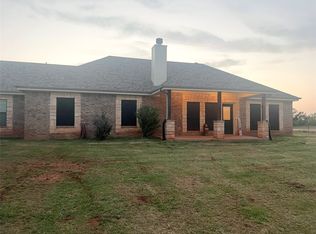
- $13,9541.71 acres534 County Road 151, Tuscola, TX 79562Off Market
- $413,0003 bd2 ba1.9k sqft550 County Road 151, Tuscola, TX 79562Off Market
- $447,3004 bd2 ba2.2k sqft526 County Road 151, Tuscola, TX 79562Off Market
- $283,800-- bd2 ba1.1k sqft565 County Road 151, Tuscola, TX 79562Off Market
- $374,5003 bd2 ba1.7k sqft518 County Road 151, Tuscola, TX 79562Off Market
Nearby schools
GreatSchools rating
- 10/10Buffalo Gap Elementary SchoolGrades: PK-3Distance: 1.8 mi
- 9/10Jim Ned Middle SchoolGrades: 7-8Distance: 3.3 mi
- 7/10Jim Ned High SchoolGrades: 9-12Distance: 3.2 mi
Schools provided by the listing agent
- Elementary: Buffalo Gap
- Middle: Jim Ned
- High: Jim Ned
- District: Jim Ned Cons ISD
Source: NTREIS. This data may not be complete. We recommend contacting the local school district to confirm school assignments for this home.
- Texas
- Taylor County
- Tuscola
- 79562
- 574 County Road 151
