SUNDAY OPEN HOUSE CANCELLED DUE TO ACCEPTED CONTRACT! Welcome to The Canyons! One of Chattanooga's most sought-after subdivisions that is surrounded by majestic mountains. Nestled at the base of Signal Mountain, this 2019 custom-built beauty serves mountain-face drama, holiday-season enthusiasm, county-only taxes, & the easiest commute in Chattanooga thanks to US-27 (our city's least stressful highway... which is saying something).
Sitting on a quarter-acre lot that backs up to an accessible, community-owned 12-acre wooded lot, this home gives you peace, privacy & a backyard so big it could host a kickball league. And yes, the playground can stay, so you're already winning.
Inside, the upgrades start immediately: engineered hardwood floors tough enough for pets & kids; an open-concept floorplan with 4 bedrooms (including TWO primary suites), 3.5 baths, dual living areas, dual dining spaces & more storage than you think you need, but absolutely will use.
The kitchen is a show-off in the best way: gleaming quartz counters, white soft-close cabinetry, hexagon backsplash, under-cabinet lighting, coffee bar, massive island with USB outlets, farmhouse sink with soft-touch faucet, butler's pantry, two additional pantries & a WOLF 5-burner gas range with an exterior-vented hood so the neighbors can smell your culinary triumphs.
The family room features a gas fireplace with shiplap, custom built-ins & a wall of windows overlooking the oversized private yard and huge covered porch area. A mudroom with cubbies + shoe shelves leads to a spacious garage with five ceiling storage racks (yes, they convey). The main-level second primary, currently an office, includes a Murphy bed & ensuite bath. Upstairs offers a large loft with a wall of built-ins, laundry room, two bedrooms & the over-sized primary suite with tray ceilings, huge walk-in closet, big windows & a spa-like bath.
And then... the backyard! A recent $50,000 upgrade increased the patio size to a massive 24x32, added a covered & insulated roof with outlets, large pergola area with seating, privacy fence, dual gates, French drains, three exterior spigots tied to a 2nd water meter along with the whole yard irrigation system (hello, lower sewer bills) & wide-open views of the 12-acre wooded community lot that is just perfect for hiking and exploring! The home is loaded with smart features such as 2 Nest thermostats, Z-Wave switches (that don't steal your Wi-Fi), CAT-5e wiring, & motion-sensor lights aka everything you need for a smooth, modern lifestyle.
The community offers several amenities such as a nice pool area with covered pavilion and restrooms, 2 playgrounds (one being giant boulders!), and double sided sidewalks. Homes here in The Canyons are coveted and don't last long, especially custom built ones... because people move in & refuse to leave. Come see why!
Sold for $710,000
$710,000
558 Deer Valley Dr, Hixson, TN 37343
4beds
2,964sqft
Single Family Residence
Built in 2019
0.25 Acres Lot
$713,500 Zestimate®
$240/sqft
$2,992 Estimated rent
Home value
$713,500
$664,000 - $763,000
$2,992/mo
Zestimate® history
Owner options
List your home for rent
$2,992/mo
Rent Zestimate®
Find your next renter with Zillow Rental Manager. Plus, with online applications, you can quickly screen prospective tenants – for free.
$2,992/mo
Rent Zestimate®
Refinance and save
$4,775/mo
Est. payment
Refinancing to a lower rate could help reduce your monthly payments and save thousands over the life of the loan.
$4,775/mo
Est. payment
Explore your selling options
Work with a Zillow partner agent
Leverage their expertise and Zillow's premium Showcase listings to get your home seen by more buyers.
Get startedList with your own agent
Get your home in front of millions of buyers by listing it on Zillow.
Learn how to do itSell it yourself
Take full control of how buyers see your home on Zillow by listing For Sale by Owner (FSBO).
List your homeWhat's special
Quarter-acre lotFrench drainsCustom built-insMajestic mountainsGleaming quartz countersOpen-concept floorplanWhole yard irrigation system
Zillow last checked:
Listing updated:
Listed by:
Trey Corum 423-653-0705,
Keller Williams Realty,
Megan McClain 423-493-3335,
Keller Williams Realty
Bought with:
Trey Corum, 297065
Keller Williams Realty
Source: Greater Chattanooga Realtors,MLS#: 1524583
Facts & features
Interior
Bedrooms & bathrooms
- Bedrooms: 4
- Bathrooms: 4
- Full bathrooms: 3
- 1/2 bathrooms: 1
Heating
- Central, Natural Gas
Cooling
- Central Air, Electric
Appliances
- Included: Convection Oven, Disposal, Dishwasher, Gas Range, Gas Water Heater, Microwave, Plumbed For Ice Maker, Refrigerator, Wall Oven
- Laundry: Electric Dryer Hookup, Inside, Laundry Room, Washer Hookup
Features
- Built-in Features, Bookcases, Ceiling Fan(s), Crown Molding, Double Vanity, Entrance Foyer, High Ceilings, In-Law Floorplan, Kitchen Island, Open Floorplan, Pantry, Primary Downstairs, Smart Thermostat, Tray Ceiling(s), Walk-In Closet(s), Wired for Data, En Suite, Breakfast Nook
- Flooring: Carpet, Tile, Engineered Hardwood
- Windows: Insulated Windows, Vinyl Frames
- Has basement: No
- Number of fireplaces: 1
- Fireplace features: Gas Log, Living Room
Interior area
- Total structure area: 2,964
- Total interior livable area: 2,964 sqft
- Finished area above ground: 2,964
Property
Parking
- Total spaces: 2
- Parking features: Concrete, Driveway, Garage, Garage Door Opener, Paved, Garage Faces Front, Kitchen Level
- Attached garage spaces: 2
Features
- Levels: Two
- Stories: 2
- Patio & porch: Front Porch, Rear Porch, Porch - Covered
- Exterior features: Playground, Private Yard, Rain Gutters
- Pool features: Association, Community, Fenced, In Ground, Outdoor Pool
- Fencing: Back Yard,Fenced,Wood
- Has view: Yes
- View description: Mountain(s), Neighborhood
Lot
- Size: 0.25 Acres
- Dimensions: 181 x 63
- Features: Back Yard, Few Trees, Front Yard, Level, Rectangular Lot, Views
Details
- Additional structures: Pergola
- Parcel number: 081n D 024
- Special conditions: Standard
Construction
Type & style
- Home type: SingleFamily
- Architectural style: Contemporary
- Property subtype: Single Family Residence
Materials
- HardiPlank Type
- Foundation: Slab
- Roof: Asphalt,Shingle
Condition
- Updated/Remodeled
- New construction: No
- Year built: 2019
Utilities & green energy
- Sewer: Public Sewer
- Water: Public
- Utilities for property: Cable Connected, Electricity Connected, Sewer Connected, Underground Utilities, Water Connected
Community & HOA
Community
- Features: Sidewalks
- Security: Security System
- Subdivision: The Canyons
HOA
- Has HOA: Yes
- Amenities included: Playground, Pool
- HOA fee: $400 annually
Location
- Region: Hixson
Financial & listing details
- Price per square foot: $240/sqft
- Tax assessed value: $602,400
- Annual tax amount: $2,475
- Date on market: 11/27/2025
- Listing terms: Cash,Conventional,VA Loan
- Road surface type: Paved
Price history
| Date | Event | Price |
|---|---|---|
| 1/16/2026 | Sold | $710,000-0.7%$240/sqft |
Source: Greater Chattanooga Realtors #1524583 Report a problem | ||
| 11/30/2025 | Contingent | $715,000$241/sqft |
Source: Greater Chattanooga Realtors #1524583 Report a problem | ||
| 11/27/2025 | Listed for sale | $715,000+10%$241/sqft |
Source: Greater Chattanooga Realtors #1524583 Report a problem | ||
| 1/23/2023 | Listing removed | -- |
Source: Greater Chattanooga Realtors #1366622 Report a problem | ||
| 1/7/2023 | Price change | $650,000-1.5%$219/sqft |
Source: Greater Chattanooga Realtors #1366622 Report a problem | ||
| 12/27/2022 | Listed for sale | $660,000+60.9%$223/sqft |
Source: Greater Chattanooga Realtors #1366622 Report a problem | ||
| 5/24/2019 | Sold | $410,212$138/sqft |
Source: Public Record Report a problem | ||
Public tax history
| Year | Property taxes | Tax assessment |
|---|---|---|
| 2025 | $2,292 -7.4% | $150,600 +36.6% |
| 2024 | $2,475 | $110,225 |
| 2023 | $2,475 | $110,225 |
| 2022 | $2,475 +0.4% | $110,225 |
| 2021 | $2,466 -8.9% | $110,225 +99.6% |
| 2020 | $2,706 +77.2% | $55,225 |
| 2019 | $1,527 | -- |
Find assessor info on the county website
Neighborhood: Falling Water
Nearby homes
- $580,800-- bd2 ba2.4k sqft562 Deer Valley Dr, Hixson, TN 37343Off Market
- $551,9003 bd2 ba2.2k sqft554 Deer Valley Dr, Hixson, TN 37343Off Market
- $577,0003 bd3 ba2.6k sqft563 Deer Valley Dr UNIT 9, Hixson, TN 37343Off Market
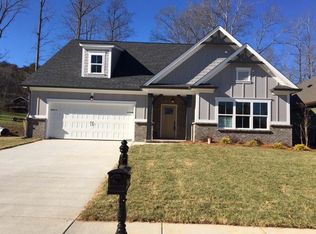
- $601,2003 bd3 ba2.4k sqft566 Deer Valley Dr, Hixson, TN 37343Off Market

- $585,600-- bd2 ba2.3k sqft550 Deer Valley Dr, Hixson, TN 37343Off Market
- $621,800-- bd2 ba2.3k sqft546 Deer Valley Dr, Hixson, TN 37343Off Market
- $523,0503 bd3 ba2.3k sqft559 Deer Valley Dr, Hixson, TN 37343Sold
- $593,9003 bd3 ba2.7k sqft551 Deer Valley Dr, Hixson, TN 37343Off Market
Nearby schools
GreatSchools rating
- 6/10Ganns Middle Valley Elementary SchoolGrades: PK-5Distance: 4.4 mi
- 5/10Red Bank Middle SchoolGrades: 6-8Distance: 4.9 mi
- 5/10Red Bank High SchoolGrades: 9-12Distance: 4.8 mi
Schools provided by the listing agent
- Elementary: Middle Valley Elementary
- Middle: Red Bank Middle
- High: Red Bank High School
Source: Greater Chattanooga Realtors. This data may not be complete. We recommend contacting the local school district to confirm school assignments for this home.
Get a cash offer in 3 minutes
Find out how much your home could sell for in as little as 3 minutes with a no-obligation cash offer.
Estimated market value
$713,500
Get a cash offer in 3 minutes
Find out how much your home could sell for in as little as 3 minutes with a no-obligation cash offer.
Estimated market value
$713,500
- Tennessee
- Hamilton County
- Hixson
- 37343
- Falling Water
- 558 Deer Valley Dr
