Welcome to 558 Edinborough, a unique opportunity in the heart of Windsor! Situated on an impressive triple lot with 105 feet of frontage and over a quarter acre of property, this 1.5-storey home offers exceptional space, versatility, and investment potential. The home features 3 bedrooms and a full bathroom on the upper level, along with an additional bedroom and full bathroom in the basement. A separate entrance provides convenient access to the basement, offering additional living space and potential for rental income. Additional features include 200-amp electrical service and a roof approximately 2015. Outside, enjoy a sprawling yard with a large patio, ample greenspace, and additional sheds. The detached 1.5- to 2-car garage is complemented by an additional workshop and storage area, while the expansive driveway offers abundant parking for vehicles, boats, trailers, and all your recreational toys. With plenty of room for hobbies, projects, and entertaining, this property is a hobbyist's dream! An added highlight is the potential to sever the property into three separate lots, with city approval and plans available for review. See documents tab. Buyers to conduct their own due diligence and independently verify all information, approvals, conditions, and requirements relating to severance and future development directly with the City of Windsor. Conveniently located close to shopping, grocery stores, restaurants, the mall, the U.S. border, and the EC Row Expressway, this property combines space, convenience, and outstanding potential in a central Windsor location. A rare opportunity for homeowners, investors, and builders alike! Viewing offers as received.
For sale
C$599,900
558 Edinborough St, Windsor, ON N8X 3C6
4beds
SingleFamily
Built in ----
-- sqft lot
$-- Zestimate®
C$--/sqft
C$-- HOA
What's special
Sprawling yardLarge patioAmple greenspaceAdditional sheds
- 11 hours
- 10
- 0
Zillow last checked:
Listing updated:
Listed by:
Ricky Morrison, Sales Person,
Jump Realty Inc. Brokerage
Source: Windsor-Essex County AOR,MLS®#: 26025822 Originating MLS®#: Windsor-Essex County Association of REALTORS®
Facts & features
Interior
Bedrooms & bathrooms
- Bedrooms: 4
- Bathrooms: 2
- Full bathrooms: 2
Heating
- Natural Gas, Forced Air, Furnace
Cooling
- Central Air
Appliances
- Included: 2 Fridges, 2 Stoves, Dishwasher, Dryer, Washer, Gas Water Heater
Features
- Flooring: Carpet
- Basement: Full,Finished
- Number of fireplaces: 1
- Fireplace features: Fireplace 1 Fuel (Gas), Fireplace 1 (Insert)
Property
Parking
- Total spaces: 1.5
- Parking features: Concrete Drive, Double Width Or More Drive, Side Drive, 1.5 Garage, Double Garage, Detached
- Garage spaces: 1.5
- Has uncovered spaces: Yes
Features
- Levels: One and One Half,1 3/4 Storey
- Patio & porch: Patio, Sundeck
- Fencing: Fenced Yard
- Frontage length: 105.50
Lot
- Features: Landscaped, Shopping Nearby, Wooded, Acreage Info (Unknown)
Details
- Additional structures: Workshop
- Zoning: RD1.3
Construction
Type & style
- Home type: SingleFamily
Materials
- Aluminum/Vinyl
- Foundation: Block
- Roof: Asphalt Shingle
Utilities & green energy
- Sewer: Sanitary
- Water: Municipal Water
- Utilities for property: Water Connected, Sewer Connected
Community & HOA
Location
- Region: Windsor
Financial & listing details
- Annual tax amount: C$3,480
- Date on market: 10/21/2026
- Ownership: Freehold
Price history
| Date | Event | Price |
|---|---|---|
| 10/21/2026 | Listed for sale | C$599,900 |
Source:  Windsor-Essex County AOR #26025822 Report a problem | ||
Public tax history
Tax history is unavailable.
Climate risks
Neighborhood: Remington


Similar homes
- C$549,9004 bd2 ba-- sqft2505 Virginia Park Ave, Windsor, ON N9E 2B5For Sale
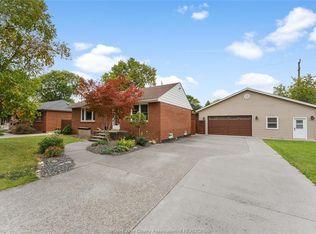 MLS ID #26025615, Jayci Wigle, Sales Person, Jump Realty Inc. Brokerage. Windsor-Essex County AOR
- C$609,0005 bd2 ba-- sqft3291 Conservation Dr, Windsor, ON N8W 5P2For Sale
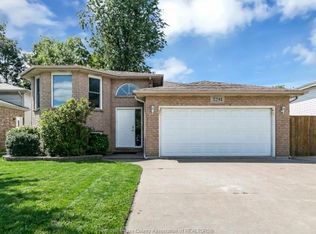 MLS ID #26025879, Shirley Wei, Sales Person, Lc Platinum Realty Inc. Brokerage. Windsor-Essex County AOR
- C$449,9004 bd2 ba-- sqft630 Brazil Ave, Windsor, ON N8X 2X5For Sale
 MLS ID #X14100246, RE/MAX REALTY SPECIALISTS INC.. TRREB
- C$698,0004 bd3 ba-- sqft120 Hampton Cres, Windsor, ON N9E 4M5For Sale
 MLS ID #26025926, Maggie Chen, Broker Of Record, Lc Platinum Realty Inc. Brokerage. Windsor-Essex County AOR
