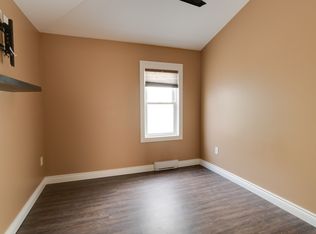
Beautiful all-brick raised bungalow offering a long driveway and single-car garage, situated in a convenient location close to schools, plazas, playgrounds, and everyday amenities. This bright and inviting home is filled with natural sunlight and features laminate flooring throughout. The main level offers a spacious open-concept living and dining area, perfect for family gatherings and entertaining, along with a generous kitchen complete with stainless steel appliances and plenty of functional space. Three well-sized bedrooms provide comfortable accommodation for the whole family. The finished lower level offers an exceptionally large recreation area with endless possibilities-ideal for a family room, playroom, home theatre, games room, or entertainment space-plus an additional bedroom for guests, extended family, or a home office. Enjoy the spacious backyard with plenty of room for outdoor entertaining, gardening, and relaxation.
For sale
C$449,900
630 Brazil Ave, Windsor, ON N8X 2X5
4beds
2baths
Single Family Residence
Built in ----
4,082 Square Feet Lot
$-- Zestimate®
C$--/sqft
C$-- HOA
What's special
All-brick raised bungalowLong drivewaySingle-car garageBright and inviting homeFilled with natural sunlightLaminate flooring throughoutGenerous kitchen
- 19 hours
- 5
- 0
Zillow last checked:
Listing updated:
Listed by:
RE/MAX REALTY SPECIALISTS INC.
Source: TRREB,MLS®#: X14100246 Originating MLS®#: Toronto Regional Real Estate Board
Facts & features
Interior
Bedrooms & bathrooms
- Bedrooms: 4
- Bathrooms: 2
Primary bedroom
- Level: Main
- Dimensions: 3.96 x 3.35
Bedroom
- Level: Basement
- Dimensions: 3.28 x 3.28
Bedroom 2
- Level: Main
- Dimensions: 3.35 x 3.35
Bedroom 3
- Level: Main
- Dimensions: 3.2 x 3.04
Dining room
- Level: Main
- Dimensions: 5.79 x 4.72
Living room
- Level: Main
- Dimensions: 5.79 x 4.72
Recreation
- Level: Basement
- Dimensions: 9.45 x 5.33
Heating
- Forced Air, Gas
Cooling
- Central Air
Features
- Flooring: Carpet Free
- Basement: Finished
- Has fireplace: No
Interior area
- Living area range: 1100-1500 null
Property
Parking
- Total spaces: 3
- Parking features: Garage
- Has garage: Yes
Features
- Pool features: None
Lot
- Size: 4,082 Square Feet
- Features: Park, School
Details
- Parcel number: 013370713
Construction
Type & style
- Home type: SingleFamily
- Architectural style: Bungalow-Raised
- Property subtype: Single Family Residence
Materials
- Brick
- Foundation: Poured Concrete
- Roof: Asphalt Shingle
Utilities & green energy
- Sewer: Sewer
Community & HOA
Location
- Region: Windsor
Financial & listing details
- Annual tax amount: C$2,829
- Date on market: 10/20/2026
Price history
Price history is unavailable.
Public tax history
Tax history is unavailable.
Climate risks
Neighborhood: Remington

Similar homes
- C$399,9004 bd1 ba-- sqft610 Brazil Ave, Windsor, ON N8X 2X5For Sale
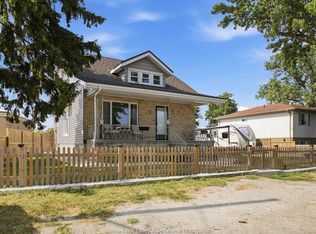 MLS ID #26024420, Jamar Kelly, Sales Person, Remax Capital Diamond Realty Brokerage. Windsor-Essex County AOR
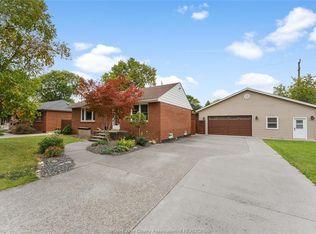
- C$469,9004 bd3 ba-- sqft2270 Lillian Ave, Windsor, ON N8X 4B2For Sale
 MLS ID #26025321, Joe Conlon, Broker, Royal Lepage Binder Real Estate Brokerage. Windsor-Essex County AOR
- C$549,9004 bd2 ba-- sqft2505 Virginia Park Ave, Windsor, ON N9E 2B5For Sale
 MLS ID #26025615, Jayci Wigle, Sales Person, Jump Realty Inc. Brokerage. Windsor-Essex County AOR
- C$399,9003 bd1 ba-- sqft835 Stanley St, Windsor, ON N8X 3B4For Sale
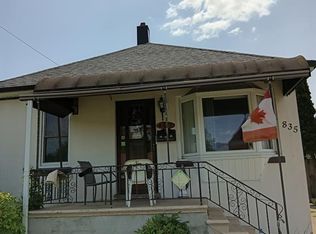 MLS ID #26025278, Gisele Sutton, Asa, Sales Person, Royal Lepage Binder Real Estate Brokerage. Windsor-Essex County AOR
