Exceptional Multi-Family Opportunity in the Heart of Crown Heights
Discover the perfect blend of space, location, and investment potential with this well-positioned 4-family home in one of Brooklyn's most sought-after neighborhoods.
Property Highlights:
4-Family Residential Building
7 Total Bedrooms
Full Basement – Ideal for storage, recreation, or additional possibilities; with a full bath
Shared Driveway
Generous living space across multiple units
Excellent opportunity for investors or owner-occupants seeking rental income
Prime Crown Heights Location
Situated in the vibrant heart of Crown Heights, Brooklyn, this property offers convenient access to public transportation, shopping, restaurants, parks, schools, and all the amenities that make this neighborhood a desirable place to live and invest.
Whether you're looking to expand your real estate portfolio or own a multi-family property in a thriving Brooklyn community, this home presents outstanding value and long-term potential.
Schedule your private showing today and explore everything this exceptional Crown Heights property has to offer. property is being sold as is.
Pending
$1,999,999
558 Midwood St, Brooklyn, NY 11203
7beds
3,040sqft
Quadruplex, Multi Family
Built in 1931
-- sqft lot
$-- Zestimate®
$658/sqft
$-- HOA
What's special
Shared drivewayFull basement
- 125 days
- 87
- 0
Zillow last checked:
Listing updated:
Listed by:
Fave Realty Inc 516-519-8049,
Loletta P. Griffith 718-909-1064
Source: OneKey® MLS as distributed by MLS GRID,MLS#: 1020837
Facts & features
Interior
Bedrooms & bathrooms
- Bedrooms: 7
- Bathrooms: 4
- Full bathrooms: 4
Heating
- Natural Gas
Cooling
- None
Features
- First Floor Bedroom, First Floor Full Bath, High Ceilings
- Basement: Finished
Interior area
- Total structure area: 3,040
- Total interior livable area: 3,040 sqft
Property
Parking
- Parking features: Shared Driveway
- Has uncovered spaces: Yes
Details
- Parcel number: 048040014
- Special conditions: None
Construction
Type & style
- Home type: MultiFamily
- Property subtype: Quadruplex, Multi Family
- Attached to another structure: Yes
Materials
- Brick
Condition
- Year built: 1931
Utilities & green energy
- Sewer: Public Sewer
- Water: Public
- Utilities for property: Electricity Available, Natural Gas Available
Community & HOA
Location
- Region: Brooklyn
Financial & listing details
- Price per square foot: $658/sqft
- Tax assessed value: $576,000
- Annual tax amount: $11,696
- Date on market: 7/1/2026
- Cumulative days on market: 71 days
- Listing agreement: Exclusive Right To Sell
- Electric utility on property: Yes
Estimated market value
Not available
Estimated sales range
Not available
Not available
Price history
| Date | Event | Price |
|---|---|---|
| 9/4/2026 | Pending sale | $1,999,999$658/sqft |
Source:  OneKey® MLS as distributed by MLS GRID #1020837 Report a problem | ||
| 7/1/2026 | Listed for sale | $1,999,999+724.7%$658/sqft |
Source: OneKey® MLS as distributed by MLS GRID #1020837 Report a problem | ||
| 12/5/1997 | Sold | $242,500$80/sqft |
Source: Public Record Report a problem | ||
Public tax history
| Year | Property taxes | Tax assessment |
|---|---|---|
| 2025 | $10,830 +7.5% | $259,200 +20% |
| 2024 | $10,078 | $216,000 +20% |
| 2023 | -- | $180,000 +0.8% |
| 2022 | -- | $178,650 +25.2% |
| 2021 | -- | $142,740 +23.5% |
| 2020 | $8,353 +8% | $115,560 |
| 2019 | $7,735 | $115,560 +90.5% |
| 2018 | -- | $60,652 +8% |
| 2017 | $7,143 -0.3% | $56,160 +0.9% |
| 2016 | $7,168 | $55,637 +8% |
| 2015 | $7,168 +64.7% | $51,516 +8% |
| 2014 | $4,352 | $47,700 +2.2% |
| 2013 | -- | $46,656 +8% |
| 2012 | -- | $43,200 -6.3% |
| 2011 | -- | $46,111 +8% |
| 2010 | -- | $42,697 |
| 2009 | -- | $42,697 +3.2% |
| 2008 | -- | $41,355 +8% |
| 2007 | -- | $38,298 +8% |
| 2006 | -- | $35,470 +8% |
| 2005 | -- | $32,844 |
| 2004 | -- | $32,844 +3.2% |
| 2003 | -- | $31,812 +8% |
| 2002 | -- | $29,460 +8% |
| 2001 | -- | $27,285 +8% |
| 2000 | -- | $25,265 |
Find assessor info on the county website
Monthly payment
Climate risks
Neighborhood: Wingate
Nearby schools
Schools provided by the listing agent
- Elementary: Ps 91 Albany Ave School
- Middle: Medgar Evers College Prep School
- High: Metropolitan Diploma Plus High Sch
Source: OneKey® MLS as distributed by MLS GRID. This data may not be complete. We recommend contacting the local school district to confirm school assignments for this home.

Similar homes
- $1,945,0007 bd3 ba3.2k sqft11 Mackay Pl, Brooklyn, NY 11209Active
 MLS ID #S1841678, Vito Angelo, Listing by: Remax Real Estate Professionals. StreetEasy
- $2,395,0006 bd4 ba3k sqft372 Parkside Avenue, Brooklyn, NY 11226For Sale
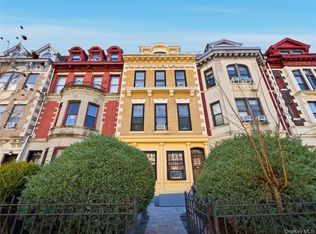
 MLS ID #948247, Petal Van Rossum, Listing by: Harmony Homes Rlty Group LLC. OneKey® MLS as distributed by MLS GRID
- $2,090,0007 bd3 ba3.7k sqft210 Brooklyn Avenue, Brooklyn, NY 11213For Sale
 MLS ID #1042989, Dewayne A. Ewan, Listing by: Landmark Elite Homes Corp. OneKey® MLS as distributed by MLS GRID
- $1,299,9996 bd3 ba1.9k sqft6416 Cooper Avenue, Ridgewood, NY 11385For Sale
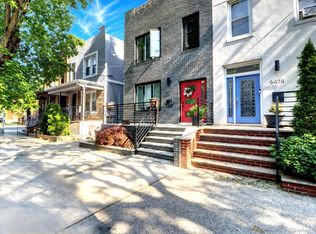 MLS ID #1070096, Amberly Sclar, Listing by: BLT Minimax Realty Inc. OneKey® MLS as distributed by MLS GRID
- $1,799,0007 bd4 ba2.8k sqft20-25 74th Street, East Elmhurst, NY 11370For SaleMLS ID #1038119, Alicia Commisso, Listing by: Daniel Gale Sothebys Intl Rlty. OneKey® MLS as distributed by MLS GRID
- $2,058,8007 bd5 ba3.2k sqft10306 35th Avenue, Corona, NY 11368For SaleMLS ID #1009890, QiLong Qu, Listing by: Keyquest Realty Inc. OneKey® MLS as distributed by MLS GRID
- $1,998,0006 bd4 ba2.4k sqft158-39 77th Road, Fresh Meadows, NY 11366For SaleMLS ID #1039771, Man Yung Chan, Listing by: E Realty International Corp. OneKey® MLS as distributed by MLS GRID
- $1,695,0007 bd3 ba1.9k sqft3057 14th Street, Astoria, NY 11102For SaleMLS ID #1065292, Mohammed Khalaque, Listing by: ZI Realty LLC. OneKey® MLS as distributed by MLS GRID
- $2,800,0006 bd2 ba3.3k sqft15 Evans Street, Brooklyn, NY 11201For SaleMLS ID #1065335, Randy Lin, Listing by: Epique Realty. OneKey® MLS as distributed by MLS GRID
- $2,080,0006 bd5 ba2.7k sqft6931 226th Street, Bayside, NY 11364For SaleMLS ID #1062918, Lin Pan, Listing by: Lin Pan Realty Group LLC. OneKey® MLS as distributed by MLS GRID
- $1,555,0007 bd3 ba3k sqft2545 98th Street, East Elmhurst, NY 11369For SaleMLS ID #1041277, Justin Auquilla, Listing by: SkyLimit Realty Group. OneKey® MLS as distributed by MLS GRID
- $1,599,0006 bd3 ba3k sqft85-25 56th Avenue, Elmhurst, NY 11373For SaleMLS ID #1048630, Derek J. Greene, Listing by: Greene Realty Group. OneKey® MLS as distributed by MLS GRID
