Welcome to 558 Solano Drive in the charming community of Lochbuie, CO, where comfort and convenience await in this lovely residence. This spacious home features 3 bedrooms and 3 bathrooms, providing ample space for comfortable living. Enjoy peace of mind knowing that the roof was replaced in 2020, ensuring durability and protection for years to come. The air conditioning system is just 2 years old, providing efficient cooling during the warmer months, allowing you to stay comfortable indoors. Inside, you'll find ceiling fans in each room, providing gentle breezes and added comfort throughout the home as well as pantry space in the kitchen and a walk-in closet in the primary bedroom. Located in Lochbuie, this home offers easy access to local amenities, schools, and parks, providing convenience for everyday living. Don't miss the opportunity to make this residence your own. Schedule a showing today and experience the comfort and charm of life at 558 Solano Drive.
Sold for $460,000
$460,000
558 Solano Drive, Lochbuie, CO 80603
3beds
1,980sqft
Single Family Residence
Built in 2017
5,350 Square Feet Lot
$455,300 Zestimate®
$232/sqft
$2,759 Estimated rent
Home value
$455,300
$433,000 - $478,000
$2,759/mo
Zestimate® history
Owner options
List your home for rent
$2,759/mo
Rent Zestimate®
Find your next renter with Zillow Rental Manager. Plus, with online applications, you can quickly screen prospective tenants – for free.
$2,759/mo
Rent Zestimate®
Refinance and save
$2,819/mo
Est. payment
Refinancing to a lower rate could help reduce your monthly payments and save thousands over the life of the loan.
$2,819/mo
Est. payment
Explore your selling options
Work with a Zillow partner agent
Leverage their expertise and Zillow's premium Showcase listings to get your home seen by more buyers.
Get startedList with your own agent
Get your home in front of millions of buyers by listing it on Zillow.
Learn how to do itSell it yourself
Take full control of how buyers see your home on Zillow by listing For Sale by Owner (FSBO).
List your homeWhat's special
Pantry spaceAmple spaceAir conditioning systemSpacious homeCeiling fans
Zillow last checked:
Listing updated:
Listed by:
Holly Vejrostek 720-556-0080 hollysellsco@gmail.com,
eXp Realty, LLC
Bought with:
IRES Agent Non-REcolorado
NON MLS PARTICIPANT
Source: REcolorado as distributed by MLS GRID,MLS#: 7764501
Facts & features
Interior
Bedrooms & bathrooms
- Bedrooms: 3
- Bathrooms: 3
- Full bathrooms: 2
- 1/2 bathrooms: 1
- Main level bathrooms: 1
Primary bedroom
- Description: Carpet Floors With Walk-In Closet
- Level: Upper
- Area: 224 Square Feet
- Dimensions: 16 x 14
Bedroom
- Description: Carpet
- Level: Upper
- Area: 117 Square Feet
- Dimensions: 9 x 13
Bedroom
- Description: Carpet
- Level: Upper
- Area: 126 Square Feet
- Dimensions: 14 x 9
Primary bathroom
- Level: Upper
- Area: 81 Square Feet
- Dimensions: 9 x 9
Bathroom
- Level: Main
- Area: 21 Square Feet
- Dimensions: 3 x 7
Bathroom
- Level: Upper
- Area: 50 Square Feet
- Dimensions: 10 x 5
Dining room
- Level: Main
- Area: 135 Square Feet
- Dimensions: 15 x 9
Kitchen
- Level: Main
- Area: 150 Square Feet
- Dimensions: 15 x 10
Laundry
- Description: Separate Laundry Room
- Level: Upper
- Area: 54 Square Feet
- Dimensions: 9 x 6
Living room
- Description: Carpet
- Level: Main
- Area: 210 Square Feet
- Dimensions: 15 x 14
Loft
- Description: Carpet
- Level: Upper
- Area: 120 Square Feet
- Dimensions: 15 x 8
Heating
- Forced Air
Cooling
- Central Air
Appliances
- Included: Dishwasher, Disposal, Microwave, Oven, Range
- Laundry: In Unit
Features
- Built-in Features, Ceiling Fan(s), Laminate Counters, Pantry, Primary Suite, Smoke Free, Walk-In Closet(s)
- Flooring: Carpet, Laminate
- Windows: Window Coverings
- Has basement: No
- Common walls with other units/homes: No Common Walls
Interior area
- Total structure area: 1,980
- Total interior livable area: 1,980 sqft
- Finished area above ground: 1,980
Property
Parking
- Total spaces: 2
- Parking features: Garage - Attached
- Attached garage spaces: 2
Features
- Levels: Two
- Stories: 2
- Patio & porch: Patio
- Exterior features: Private Yard, Rain Gutters
- Fencing: Full
Lot
- Size: 5,350 Square Feet
- Features: Level
Details
- Parcel number: R3886905
- Zoning: RES
- Special conditions: Standard
Construction
Type & style
- Home type: SingleFamily
- Architectural style: Traditional
- Property subtype: Single Family Residence
Materials
- Frame
- Roof: Composition
Condition
- Year built: 2017
Utilities & green energy
- Sewer: Public Sewer
- Water: Public
- Utilities for property: Cable Available, Electricity Connected, Natural Gas Connected, Phone Available
Community & HOA
Community
- Security: Smoke Detector(s)
- Subdivision: Blue Lake
HOA
- Has HOA: Yes
- Amenities included: Playground
- Services included: Snow Removal
- HOA fee: $85 quarterly
- HOA name: Bella Vista
- HOA phone: 303-420-4433
Location
- Region: Lochbuie
Financial & listing details
- Price per square foot: $232/sqft
- Tax assessed value: $467,852
- Annual tax amount: $3,399
- Date on market: 4/18/2024
- Listing terms: Cash,Conventional,FHA,VA Loan
- Exclusions: Ring Doorbell, Security Cameras, Seller`s Personal Property. Refrigerator, Clothes Washer And Clothes Dryer Negotiable.
- Ownership: Individual
- Electric utility on property: Yes
- Road surface type: Paved
Price history
| Date | Event | Price |
|---|---|---|
| 5/23/2024 | Sold | $460,000$232/sqft |
Source:  REcolorado as distributed by MLS GRID #7764501 Report a problem REcolorado as distributed by MLS GRID #7764501 Report a problem | ||
| 5/1/2024 | Pending sale | $460,000$232/sqft |
Source: REcolorado as distributed by MLS GRID #7764501 Report a problem | ||
| 4/18/2024 | Listed for sale | $460,000-5.1%$232/sqft |
Source: REcolorado as distributed by MLS GRID #7764501 Report a problem | ||
| 4/4/2023 | Listing removed | -- |
Source:  IRES as distributed by MLS GRID #981767 Report a problem IRES as distributed by MLS GRID #981767 Report a problem | ||
| 3/3/2023 | Price change | $484,950-1%$245/sqft |
Source: IRES as distributed by MLS GRID #981767 Report a problem | ||
| 2/9/2023 | Listed for sale | $490,000+40.8%$247/sqft |
Source: IRES as distributed by MLS GRID #981767 Report a problem | ||
| 6/3/2020 | Sold | $348,000-0.3%$176/sqft |
Source: Public Record Report a problem | ||
| 6/1/2020 | Listed for sale | $349,000$176/sqft |
Source: Homesmart Realty Group #5070332 Report a problem | ||
| 5/4/2020 | Pending sale | $349,000$176/sqft |
Source: Homesmart Realty Group #5070332 Report a problem | ||
| 4/25/2020 | Price change | $349,000-2.5%$176/sqft |
Source: HomeSmart Realty Group #908182 Report a problem | ||
| 3/20/2020 | Listed for sale | $358,000+20.2%$181/sqft |
Source: Homesmart Realty Group #5070332 Report a problem | ||
| 6/22/2017 | Sold | $297,900$150/sqft |
Source: Public Record Report a problem | ||
Public tax history
| Year | Property taxes | Tax assessment |
|---|---|---|
| 2026 | $3,522 +0.3% | $28,630 -2.1% |
| 2025 | $3,512 +3.3% | $29,250 -10% |
| 2024 | $3,399 +11.4% | $32,500 -1% |
| 2023 | $3,050 -8.3% | $32,820 +30.5% |
| 2022 | $3,326 +11.1% | $25,140 -2.8% |
| 2021 | $2,993 | $25,860 +7.3% |
| 2020 | $2,993 +8.3% | $24,100 |
| 2019 | $2,764 -12.2% | $24,100 +19.1% |
| 2018 | $3,148 +13.9% | $20,230 +135.8% |
| 2017 | $2,764 +150% | $8,580 +28500% |
| 2016 | $1,106 +13189.2% | $30 |
| 2015 | $8 | $30 +50% |
| 2010 | -- | $20 |
| 2009 | -- | $20 |
| 2008 | -- | $20 |
| 2007 | -- | $20 |
| 2006 | -- | $20 |
Find assessor info on the county website
Neighborhood: 80603
Nearby homes
- $472,0004 bd3 ba2.2k sqft550 Solano Dr, Lochbuie, CO 80603Off Market
- $441,6003 bd2 ba1.7k sqft566 Solano Dr, Lochbuie, CO 80603Off Market
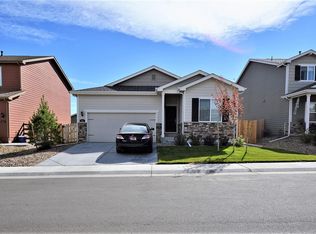
- $505,0005 bd3 ba2.2k sqft574 Solano Dr, Lochbuie, CO 80603Sold

- $2,6213 bd2 ba1.4k sqft551 Reserve Ave, Lochbuie, CO 80603For Rent
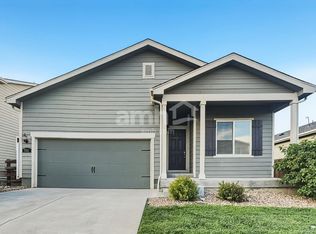
- $426,8003 bd2 ba1.4k sqft542 Solano Dr, Lochbuie, CO 80603Off Market
- $495,4005 bd3 ba2.7k sqft563 Reserve Ave, Lochbuie, CO 80603Off Market
- $486,8005 bd3 ba2.6k sqft563 Reserve Avenue, Lochbuie, CO 80603Off Market
- $435,8003 bd2 ba1.7k sqft543 Reserve Ave, Lochbuie, CO 80603Off Market
Nearby schools
GreatSchools rating
- 3/10Lochbuie Elementary SchoolGrades: 4-6Distance: 1.3 mi
- 2/10Weld Central Junior High SchoolGrades: 6-8Distance: 11.9 mi
- 4/10Weld Central Senior High SchoolGrades: 9-12Distance: 11.8 mi
Schools provided by the listing agent
- Elementary: Hudson
- Middle: Weld Central
- High: Weld Central
- District: Weld County RE 3-J
Source: REcolorado as distributed by MLS GRID. This data may not be complete. We recommend contacting the local school district to confirm school assignments for this home.
Get a cash offer in 3 minutes
Find out how much your home could sell for in as little as 3 minutes with a no-obligation cash offer.
Estimated market value
$455,300
Get a cash offer in 3 minutes
Find out how much your home could sell for in as little as 3 minutes with a no-obligation cash offer.
Estimated market value
$455,300
- Colorado
- Weld County
- Lochbuie
- 80603
- 558 Solano Drive
Nearby cities
Nearby zip codes
Other Lochbuie Topics
