Prepare to be impressed by this wonderful two-story home! The façade boasts a 2-car garage, timeless stone accents, and breathtaking mountain views that greet you from the welcoming front porch, hinting at the beauty within. Discover a perfectly flowing, light-filled open floor plan with a built-in electric fireplace designed for year-round comfort and intimate gatherings. The spotless kitchen, a chef's delight, features ample cabinetry, a pantry, recessed lighting, stainless steel appliances, and a center island with a breakfast bar. A convenient powder room is located on the main level. The versatile loft offers a cozy reading nook or flexible space. Retreat to the romantic primary suite, complete with plush carpeting, a private ensuite with dual sinks, and a walk-in closet. Secondary bedrooms offer comfortable accommodations, while the den can easily transform into a 5th bedroom, office, or media room. An entertainer's dream, the backyard provides a tranquil escape with a patio and a shed for additional storage. Beyond the property, miles of ATV trails in the adjacent field offer outdoor adventure. Enjoy the peaceful country ambiance, yet remain only 15 minutes from essential stores, with excellent highway access. This quiet neighborhood offers the best of both worlds. An amazing deal, this home is sure to impress!
Sold for $505,000
$505,000
574 Solano Drive, Brighton, CO 80603
5beds
2,265sqft
Single Family Residence
Built in 2017
5,350 Square Feet Lot
$498,800 Zestimate®
$223/sqft
$2,988 Estimated rent
Home value
$498,800
$469,000 - $529,000
$2,988/mo
Zestimate® history
Owner options
List your home for rent
$2,988/mo
Rent Zestimate®
Find your next renter with Zillow Rental Manager. Plus, with online applications, you can quickly screen prospective tenants – for free.
$2,988/mo
Rent Zestimate®
Refinance and save
$3,059/mo
Est. payment
Refinancing to a lower rate could help reduce your monthly payments and save thousands over the life of the loan.
$3,059/mo
Est. payment
Explore your selling options
Work with a Zillow partner agent
Leverage their expertise and Zillow's premium Showcase listings to get your home seen by more buyers.
Get startedList with your own agent
Get your home in front of millions of buyers by listing it on Zillow.
Learn how to do itSell it yourself
Take full control of how buyers see your home on Zillow by listing For Sale by Owner (FSBO).
List your homeWhat's special
Zillow last checked:
Listing updated:
Listed by:
Jason DeWitt 720-224-6175 jason.dewitt@realcommunity.com,
Real Broker, LLC DBA Real,
COMMUNITY Team 720-690-5745,
Real Broker, LLC DBA Real
Bought with:
Sage Tuffield, 100094383
Key Team Real Estate Corp.
Source: REcolorado as distributed by MLS GRID,MLS#: 4746687
Facts & features
Interior
Bedrooms & bathrooms
- Bedrooms: 5
- Bathrooms: 3
- Full bathrooms: 2
- 1/2 bathrooms: 1
- Main level bathrooms: 1
- Main level bedrooms: 1
Primary bedroom
- Description: Ceiling Fan, Window Blinds
- Level: Upper
Bedroom
- Description: Carpeted, Ceiling Fan, Window Blinds
- Level: Upper
Bedroom
- Description: Carpeted, Ceiling Fan, Window Blinds
- Level: Upper
Bedroom
- Description: Carpeted, Window Blinds, Ceiling Fan
- Level: Upper
Bedroom
- Description: Office/Non-Conforming Bedroom On Main Floor
- Level: Main
Primary bathroom
- Description: Shower & Tub Combo
- Level: Upper
Bathroom
- Description: Powder Room
- Level: Main
Bathroom
- Description: Shower & Tub Combo, Dual Sinks
- Level: Upper
Den
- Description: Carpeted, Ceiling Fan, Window Blinds
- Level: Main
Great room
- Description: Recessed Lighting, Window Blinds
- Level: Main
Kitchen
- Description: Window Blinds
- Level: Main
Laundry
- Description: Laundry Room
- Level: Upper
Loft
- Description: Window Blinds, Wood-Look Floors
- Level: Upper
Heating
- Forced Air, Natural Gas
Cooling
- Central Air
Appliances
- Included: Dishwasher, Disposal, Dryer, Gas Water Heater, Microwave, Oven, Range, Refrigerator, Washer
- Laundry: In Unit
Features
- Built-in Features, Ceiling Fan(s), High Speed Internet, Kitchen Island, Laminate Counters, Open Floorplan, Pantry, Primary Suite, Walk-In Closet(s)
- Flooring: Carpet, Laminate
- Windows: Double Pane Windows
- Has basement: No
- Number of fireplaces: 1
- Fireplace features: Electric, Living Room
- Common walls with other units/homes: No Common Walls
Interior area
- Total structure area: 2,265
- Total interior livable area: 2,265 sqft
- Finished area above ground: 2,265
Property
Parking
- Total spaces: 2
- Parking features: Concrete
- Attached garage spaces: 2
Features
- Levels: Two
- Stories: 2
- Patio & porch: Front Porch, Patio
- Exterior features: Private Yard, Rain Gutters
- Fencing: Full
Lot
- Size: 5,350 Square Feet
- Features: Landscaped, Level, Sprinklers In Front, Sprinklers In Rear
- Residential vegetation: Grassed
Details
- Parcel number: R3886705
- Zoning: Residential
- Special conditions: Standard
Construction
Type & style
- Home type: SingleFamily
- Architectural style: Traditional
- Property subtype: Single Family Residence
Materials
- Cement Siding, Frame, Stone
- Roof: Composition
Condition
- Year built: 2017
Utilities & green energy
- Sewer: Public Sewer
- Water: Public
- Utilities for property: Cable Available, Natural Gas Available, Phone Available
Community & HOA
Community
- Security: Smoke Detector(s)
- Subdivision: Blue Lake
HOA
- Has HOA: Yes
- Services included: Maintenance Grounds
- HOA fee: $85 quarterly
- HOA name: MSI Homeowners Association
- HOA phone: 303-420-4433
Location
- Region: Lochbuie
Financial & listing details
- Price per square foot: $223/sqft
- Tax assessed value: $472,161
- Annual tax amount: $3,556
- Date on market: 4/4/2025
- Listing terms: Cash,Conventional,FHA,VA Loan
- Exclusions: Seller's Personal Property
- Ownership: Individual
- Electric utility on property: Yes
- Road surface type: Paved
Price history
| Date | Event | Price |
|---|---|---|
| 4/30/2025 | Sold | $505,000+1%$223/sqft |
Source:  REcolorado as distributed by MLS GRID #4746687 Report a problem REcolorado as distributed by MLS GRID #4746687 Report a problem | ||
| 4/15/2025 | Pending sale | $500,000$221/sqft |
Source: REcolorado as distributed by MLS GRID #4746687 Report a problem | ||
| 4/4/2025 | Listed for sale | $500,000+54.4%$221/sqft |
Source: REcolorado as distributed by MLS GRID #4746687 Report a problem | ||
| 6/19/2017 | Sold | $323,900$143/sqft |
Source: Public Record Report a problem | ||
Public tax history
| Year | Property taxes | Tax assessment |
|---|---|---|
| 2026 | $3,554 -0.1% | $28,900 -2.1% |
| 2025 | $3,556 +3.3% | $29,520 -10.2% |
| 2024 | $3,442 +11.1% | $32,870 -1% |
| 2023 | $3,098 -8.3% | $33,190 +30% |
| 2022 | $3,377 +9.3% | $25,530 -2.8% |
| 2021 | $3,090 | $26,260 +5.5% |
| 2020 | $3,090 +7.9% | $24,880 |
| 2019 | $2,865 -11.8% | $24,880 +18.6% |
| 2018 | $3,250 +13.4% | $20,970 +144.4% |
| 2017 | $2,865 +159.1% | $8,580 +28500% |
| 2016 | $1,106 +13189.2% | $30 |
| 2015 | $8 | $30 +50% |
| 2010 | -- | $20 |
| 2009 | -- | $20 |
| 2008 | -- | $20 |
| 2007 | -- | $20 |
| 2006 | -- | $20 |
Find assessor info on the county website
Neighborhood: 80603
Nearby homes
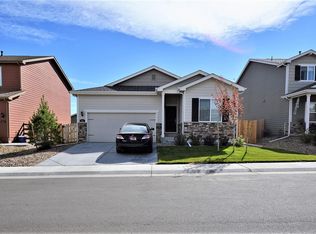
- $443,6003 bd2 ba1.7k sqft566 Solano Dr, Lochbuie, CO 80603Off Market
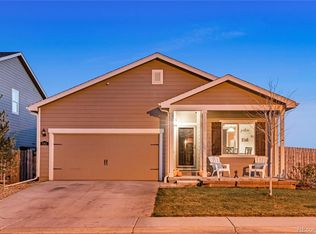
- $435,6003 bd2 ba1.4k sqft582 Solano Dr, Lochbuie, CO 80603Off Market
- $464,6003 bd3 ba1.9k sqft571 Reserve Ave, Lochbuie, CO 80603Off Market
- $491,1005 bd3 ba2.6k sqft563 Reserve Avenue, Lochbuie, CO 80603Off Market
- $495,4005 bd3 ba2.7k sqft563 Reserve Ave, Lochbuie, CO 80603Off Market
- $448,9003 bd2 ba1.7k sqft579 Reserve Ave, Lochbuie, CO 80603Off Market
- $436,8003 bd2 ba1.7k sqft579 Reserve Ave, Lochbuie, CO 80603Off Market
- $460,0003 bd3 ba1.9k sqft558 Solano Dr, Lochbuie, CO 80603Sold
Nearby schools
GreatSchools rating
- 3/10Lochbuie Elementary SchoolGrades: 4-6Distance: 1.3 mi
- 2/10Weld Central Junior High SchoolGrades: 6-8Distance: 11.9 mi
- 4/10Weld Central Senior High SchoolGrades: 9-12Distance: 11.8 mi
Schools provided by the listing agent
- Elementary: Hudson
- Middle: Weld Central
- High: Weld Central
- District: Weld County RE 3-J
Source: REcolorado as distributed by MLS GRID. This data may not be complete. We recommend contacting the local school district to confirm school assignments for this home.
Get a cash offer in 3 minutes
Find out how much your home could sell for in as little as 3 minutes with a no-obligation cash offer.
Estimated market value
$498,800
Get a cash offer in 3 minutes
Find out how much your home could sell for in as little as 3 minutes with a no-obligation cash offer.
Estimated market value
$498,800
- Colorado
- Weld County
- Lochbuie
- 80603
- 574 Solano Drive
Nearby cities
Nearby zip codes
Other Lochbuie Topics
