Welcome to your dream home at 558 Upland Street in the charming North End of Pottstown! 🌟 Discover this beautifully maintained, move-in-ready single-family gem that's been lovingly updated throughout—including a newer roof installed in 2021 and an upgraded HVAC system installed 2023—ready for you to unpack and start living the good life right away!🏡✨. Tucked away on a peaceful, village-like street, this rare find delivers the perfect blend of comfort, modern style, and unbeatable convenience, complete with off-street parking and a garage. 🅿. It's the ideal spot for anyone craving serene suburban vibes with quick access to major routes and top shopping destinations. Step inside to a bright, open living room bathed in natural light ☀, boasting gorgeous luxury vinyl plank flooring and a warm, inviting gas fireplace—perfect for cozy evenings. 🔥 🪵. The formal dining area flows effortlessly into both the living space and kitchen, making entertaining a breeze. 🍽. The kitchen offers plenty of cabinet space, a generous pantry, and a brand-new sliding glass door that leads to your private deck—your new favorite spot for morning coffee, evening relaxation, or summer gatherings with friends and family. ☕🌿. A handy powder room and coat closet off the garage entry add everyday ease. Head upstairs to the spacious primary suite featuring a dramatic vaulted ceiling, walk-in closet, and a master bath with double vanities, a spacious walk-in shower, and a private toilet area. 🛁 Two additional bedrooms provide ample closet space and share a bright, full hallway bath. Bonus: second-floor laundry for ultimate convenience! 🧺. Imagine yourself stepping into your own private sanctuary the moment you descend to the lower-level finished basement. While the main floor delivers seamless modern (or timeless traditional) living, the fully finished walk-out basement instantly transports you to the cozy, enveloping warmth of a luxurious rustic log cabin retreat. Authentic log siding walls envelop the space, complemented by a striking standalone gas fireplace🔥 🪵 that anchors a charming bar area—creating the ultimate setting for movie nights curled up with loved ones, relaxed gatherings with friends, or simply unwinding in mountain-inspired comfort and style. This incredibly versatile bonus space effortlessly adapts to your lifestyle needs—envision a productive home office, an energetic playroom for the kids, a private gym, or a welcoming guest suite—with ample built-in storage to keep everything organized. 🏠. Best of all, the walk-out design opens directly to your serene backyard haven. Enjoy privacy and tranquility year-round—perfect for summer barbecues, outdoor play, morning coffee in solitude, or simply basking in the calm of nature right at your doorstep. Location, location, location! 📍 Just minutes from Routes 100 & 422, Upland Square Shopping Center, Philadelphia Premium Outlets, Costco, great dining, schools, and more—this home truly has it all: style, space, serenity, and supreme convenience. 🚗🛍. Don't miss this one—it's move-in ready and waiting for you! 🏠❤
Sold for $365,000
$365,000
558 Upland St, Pottstown, PA 19464
3beds
1,455sqft
Single Family Residence
Built in 1991
4,000 Square Feet Lot
$366,800 Zestimate®
$251/sqft
$2,344 Estimated rent
Home value
$366,800
$341,000 - $392,000
$2,344/mo
Zestimate® history
Owner options
List your home for rent
$2,344/mo
Rent Zestimate®
Find your next renter with Zillow Rental Manager. Plus, with online applications, you can quickly screen prospective tenants – for free.
$2,344/mo
Rent Zestimate®
Refinance and save
$2,474/mo
Est. payment
Refinancing to a lower rate could help reduce your monthly payments and save thousands over the life of the loan.
$2,474/mo
Est. payment
Explore your selling options
Work with a Zillow partner agent
Leverage their expertise and Zillow's premium Showcase listings to get your home seen by more buyers.
Get startedList with your own agent
Get your home in front of millions of buyers by listing it on Zillow.
Learn how to do itSell it yourself
Take full control of how buyers see your home on Zillow by listing For Sale by Owner (FSBO).
List your homeWhat's special
Private deckLower-level finished basementSerene backyard havenFully finished walk-out basementOff-street parkingAuthentic log siding wallsGenerous pantry
Zillow last checked:
Listing updated:
Listed by:
Colin Quigg 267-640-1522,
Hope Capital Investments
Bought with:
Marcus Shellenberger, RS333936
EXP Realty, LLC
Source: Bright MLS,MLS#: PAMC2167894
Facts & features
Interior
Bedrooms & bathrooms
- Bedrooms: 3
- Bathrooms: 3
- Full bathrooms: 2
- 1/2 bathrooms: 1
- Main level bathrooms: 1
Basement
- Area: 0
Heating
- Central, Natural Gas
Cooling
- Central Air, Electric
Appliances
- Included: Gas Water Heater
- Laundry: Upper Level
Features
- Dry Wall, Log Walls
- Flooring: Vinyl, Carpet
- Basement: Finished
- Number of fireplaces: 2
- Fireplace features: Glass Doors, Wood Burning, Gas/Propane
Interior area
- Total structure area: 1,455
- Total interior livable area: 1,455 sqft
- Finished area above ground: 1,455
- Finished area below ground: 0
Property
Parking
- Total spaces: 3
- Parking features: Storage, Built In, Garage Faces Front, Inside Entrance, Attached, Driveway, Off Street
- Attached garage spaces: 1
- Uncovered spaces: 2
Accessibility
- Accessibility features: 2+ Access Exits
Features
- Levels: Two
- Stories: 2
- Exterior features: Awning(s)
- Pool features: None
- Fencing: Wood
- Has view: Yes
- View description: Trees/Woods
Lot
- Size: 4,000 Square Feet
- Dimensions: 40.00 x 0.00
Details
- Additional structures: Above Grade, Below Grade
- Parcel number: 160029665154
- Zoning: RESIDENTIAL
- Special conditions: Standard
Construction
Type & style
- Home type: SingleFamily
- Architectural style: Traditional
- Property subtype: Single Family Residence
Materials
- Vinyl Siding
- Foundation: Concrete Perimeter
- Roof: Asphalt
Condition
- New construction: No
- Year built: 1991
Utilities & green energy
- Electric: 200+ Amp Service
- Sewer: Public Sewer
- Water: Public
- Utilities for property: Natural Gas Available, Electricity Available
Community & HOA
Community
- Subdivision: Upland Vil
HOA
- Has HOA: No
Location
- Region: Pottstown
- Municipality: POTTSTOWN BORO
Financial & listing details
- Price per square foot: $251/sqft
- Tax assessed value: $113,580
- Annual tax amount: $7,026
- Date on market: 2/17/2026
- Listing agreement: Exclusive Agency
- Listing terms: Conventional,FHA,VA Loan,Cash
- Ownership: Fee Simple
Price history
| Date | Event | Price |
|---|---|---|
| 3/31/2026 | Sold | $365,000-1.4%$251/sqft |
Source:  Bright MLS #PAMC2167894 Report a problem Bright MLS #PAMC2167894 Report a problem | ||
| 2/27/2026 | Pending sale | $370,000$254/sqft |
Source: Bright MLS #PAMC2167894 Report a problem | ||
| 2/17/2026 | Listed for sale | $370,000$254/sqft |
Source: Bright MLS #PAMC2167894 Report a problem | ||
Public tax history
| Year | Property taxes | Tax assessment |
|---|---|---|
| 2025 | $7,013 +1.5% | $113,580 |
| 2024 | $6,908 | $113,580 |
| 2023 | $6,908 +1% | $113,580 |
| 2022 | $6,840 +1.8% | $113,580 |
| 2021 | $6,719 +0.3% | $113,580 |
| 2020 | $6,699 +3.2% | $113,580 |
| 2019 | $6,491 +7% | $113,580 |
| 2018 | $6,069 +0.7% | $113,580 |
| 2017 | $6,025 +0% | $113,580 |
| 2016 | $6,022 +0.6% | $113,580 |
| 2015 | $5,987 +2.3% | $113,580 |
| 2014 | $5,851 +1.8% | $113,580 |
| 2013 | $5,749 +1.2% | $113,580 |
| 2012 | $5,680 +3% | $113,580 |
| 2011 | $5,515 +4.8% | $113,580 |
| 2010 | $5,261 +6.2% | $113,580 |
| 2009 | $4,952 +6.3% | $113,580 |
| 2008 | $4,659 +7.2% | -- |
| 2007 | $4,347 +3.9% | -- |
| 2006 | $4,182 +3% | -- |
| 2005 | $4,059 +2.1% | -- |
| 2004 | $3,977 +2.4% | -- |
| 2003 | $3,882 +8% | -- |
| 2002 | $3,596 +11.1% | -- |
| 2000 | $3,236 +5.9% | -- |
| 1999 | $3,057 | -- |
Find assessor info on the county website
Neighborhood: Manatawny/Farmington
Nearby homes
- $306,1003 bd3 ba1.4k sqft554 Upland St, Pottstown, PA 19464Off Market
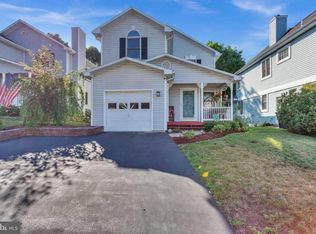
- $338,7003 bd3 ba1.4k sqft562 Upland St, Pottstown, PA 19464Off Market

- $353,5003 bd2 ba1.7k sqft550 Upland St, Pottstown, PA 19464Off Market
- $352,1003 bd2 ba1.5k sqft566 Upland St, Pottstown, PA 19464Off Market

- $353,2003 bd2 ba1.4k sqft546 Upland St, Pottstown, PA 19464Off Market
- $368,5003 bd3 ba2.3k sqft570 Upland St, Pottstown, PA 19464Off Market
- $345,3003 bd3 ba1.9k sqft559 Upland St, Pottstown, PA 19464Off Market
- $340,0003 bd3 ba1.7k sqft555 Upland St, Pottstown, PA 19464Sold
Nearby schools
GreatSchools rating
- 4/10Pottstown Middle SchoolGrades: 5-8Distance: 1 mi
- 3/10Pottstown Senior High SchoolGrades: 9-12Distance: 1.2 mi
- 8/10Barth El SchoolGrades: PK-4Distance: 1.1 mi
Schools provided by the listing agent
- District: Pottstown
Source: Bright MLS. This data may not be complete. We recommend contacting the local school district to confirm school assignments for this home.
Get a cash offer in 3 minutes
Find out how much your home could sell for in as little as 3 minutes with a no-obligation cash offer.
Estimated market value
$366,800
Get a cash offer in 3 minutes
Find out how much your home could sell for in as little as 3 minutes with a no-obligation cash offer.
Estimated market value
$366,800
