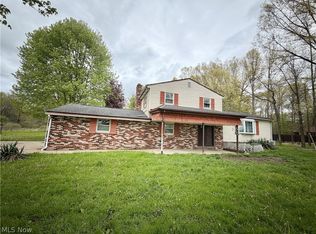
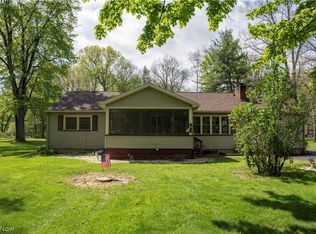
A five bedroom home in Newton twp. offering all of the fun things. Family room and Recreation room, Dedicated Primary suite with one near additional bedroom separated by the kitchen and dining area from three more bedrooms and the full bath. The Family room and Recreation Room are few steps below the main living area with the unfinished basement in between. The 4 car heated garage is attached via a breezeway which houses a hot tub. Outside you find a 36,000 gallon inground pool. The 4.5 acres has some wooded walking area, a wetland, blackberry bushes and young fruit trees, large yard and a barn. So many wonderful features about this property to make your own.
Contingent
Price increase: $75.1K (3/14)
$265,000
5580 Charleston Rd, Newton Falls, OH 44444
5beds
2,557sqft
Single Family Residence
Built in 1940
4.56 Acres Lot
$-- Zestimate®
$104/sqft
$-- HOA
What's special
Five bedroom homeRecreation roomDedicated primary suiteWooded walking areaLarge yardFamily roomKitchen and dining area
- 90 days |
- 105 |
- 2 |
Zillow last checked:
Listing updated:
Listed by:
Candice D Murton-Bradbury 440-637-5567 cmbradburyrealtor@gmail.com,
RE/MAX Revealty
Source: MLS Now,MLS#: 5193087 Originating MLS: Akron Cleveland Association of REALTORS
Originating MLS: Akron Cleveland Association of REALTORSFacts & features
Interior
Bedrooms & bathrooms
- Bedrooms: 5
- Bathrooms: 2
- Full bathrooms: 1
- 1/2 bathrooms: 1
- Main level bathrooms: 1
- Main level bedrooms: 4
Primary bedroom
- Description: Flooring: Carpet
- Level: Second
- Dimensions: 15 x 13
Primary bedroom
- Description: second on-suite room in master (primary suite),Flooring: Carpet
- Level: Second
- Dimensions: 10 x 12
Bedroom
- Description: Flooring: Carpet
- Level: First
- Dimensions: 13 x 10
Bedroom
- Description: Flooring: Carpet
- Level: First
Bedroom
- Description: Flooring: Carpet
- Level: First
- Dimensions: 9 x 15
Bedroom
- Description: Flooring: Carpet
- Level: First
- Dimensions: 9 x 15
Bathroom
- Description: attached to upper primary suite,Flooring: Carpet
- Level: Second
- Dimensions: 4 x 4
Bathroom
- Description: Full bath,Flooring: Laminate
- Level: First
- Dimensions: 9 x 5
Other
- Description: Hot tub enclosed in this area,Flooring: Concrete
- Features: Vaulted Ceiling(s)
- Level: First
- Dimensions: 19 x 10
Eat in kitchen
- Description: Dining area and kitchen with lots of cabinets and a skylight,Flooring: Laminate,Linoleum
- Features: Breakfast Bar, Built-in Features, High Ceilings, Laminate Counters
- Level: First
- Dimensions: 21 x 10
Entry foyer
- Description: Flooring: Laminate
- Level: First
- Dimensions: 11 x 9
Family room
- Description: Below Primary suite off of foyer,Flooring: Carpet
- Level: Lower
- Dimensions: 22 x 13
Recreation
- Description: Off Breezeway and Bedrooms with wood burning fireplace,Flooring: Carpet
- Features: Fireplace
- Level: Lower
- Dimensions: 22 x 17
Heating
- Baseboard, Forced Air, Fireplace(s), Gas
Cooling
- Central Air
Appliances
- Included: Dishwasher, Range
- Laundry: In Basement
Features
- In-Law Floorplan
- Basement: Partially Finished,Storage Space,Walk-Up Access,Sump Pump
- Number of fireplaces: 1
- Fireplace features: Basement, Family Room, Wood Burning
Interior area
- Total structure area: 2,557
- Total interior livable area: 2,557 sqft
- Finished area above ground: 1,896
- Finished area below ground: 661
Video & virtual tour
Property
Parking
- Total spaces: 4
- Parking features: Attached, Concrete, Garage, Heated Garage
- Attached garage spaces: 4
Features
- Levels: One and One Half,Two,Multi/Split
- Stories: 2
- Patio & porch: Covered, Enclosed, Patio, Porch
- Has private pool: Yes
- Pool features: In Ground, Pool Cover, Private
- Has spa: Yes
- Spa features: Hot Tub
Lot
- Size: 4.56 Acres
- Features: Agricultural, Back Yard, Irregular Lot
Details
- Additional structures: Barn(s)
- Parcel number: 51593891
Construction
Type & style
- Home type: SingleFamily
- Architectural style: Split Level
- Property subtype: Single Family Residence
Materials
- Aluminum Siding
- Foundation: Block
- Roof: Asphalt,Fiberglass
Condition
- Year built: 1940
Utilities & green energy
- Sewer: Septic Tank
- Water: Well
Community & HOA
Community
- Subdivision: Newton Township Sec 01 Origina
HOA
- Has HOA: No
Location
- Region: Newton Falls
Financial & listing details
- Price per square foot: $104/sqft
- Tax assessed value: $169,800
- Annual tax amount: $2,692
- Date on market: 3/14/2026
- Cumulative days on market: 32 days
Estimated market value
Not available
Estimated sales range
Not available
Not available
Price history
| Date | Event | Price |
|---|---|---|
| 6/11/2026 | Listed for sale | $265,000$104/sqft |
Source:  MLS Now #5193087 Report a problem MLS Now #5193087 Report a problem | ||
| 4/14/2026 | Pending sale | $265,000$104/sqft |
Source: MLS Now #5193087 Report a problem | ||
| 3/14/2026 | Price change | $265,000+39.5%$104/sqft |
Source: MLS Now #5193087 Report a problem | ||
| 3/17/2022 | Pending sale | $189,900+2.6%$74/sqft |
Source: MLS Now #4345022 Report a problem | ||
| 3/16/2022 | Sold | $185,000-2.6%$72/sqft |
Source: MLS Now #4345022 Report a problem | ||
| 1/25/2022 | Contingent | $189,900$74/sqft |
Source: MLS Now #4345022 Report a problem | ||
| 1/23/2022 | Listed for sale | $189,900$74/sqft |
Source: MLS Now #4345022 Report a problem | ||
Public tax history
| Year | Property taxes | Tax assessment |
|---|---|---|
| 2024 | $2,675 -0.6% | $59,440 |
| 2023 | $2,692 +45.8% | $59,440 +67.8% |
| 2022 | $1,847 -5.7% | $35,430 |
| 2021 | $1,958 +45.5% | $35,430 |
| 2020 | $1,346 +6.2% | $35,430 +9.7% |
| 2019 | $1,267 +2.9% | $32,310 |
| 2018 | $1,231 +0.2% | $32,310 |
| 2017 | $1,229 -16.5% | $32,310 -12.7% |
| 2016 | $1,471 +0.4% | $37,030 |
| 2015 | $1,465 +13.4% | $37,030 |
| 2014 | $1,292 +7.4% | $37,030 |
| 2013 | $1,204 +0.1% | $37,030 |
| 2012 | $1,202 +1.2% | $37,030 |
| 2011 | $1,188 +5.9% | $37,030 +0.6% |
| 2010 | $1,121 -4.3% | $36,820 |
| 2009 | $1,171 +0.5% | $36,820 |
| 2008 | $1,166 -3.7% | -- |
| 2007 | $1,211 -24% | -- |
| 2006 | $1,594 +0.2% | -- |
| 2005 | $1,591 +18.4% | $36,820 |
| 2004 | $1,343 +0.8% | -- |
| 2003 | $1,333 +0.9% | -- |
| 2002 | $1,321 +7.1% | -- |
| 2001 | $1,233 +5.4% | -- |
| 2000 | $1,170 | -- |
Find assessor info on the county website
Monthly payment
Est. payment$--/mo
Payment breakdown
Explore the cost of this home by adjusting the details. Changes won't be saved.All calculations are estimates and provided by Zillow, Inc. for informational purposes only. Actual amounts may vary.
HOA fees may include property taxes on listings classified as Co-Ops. Contact the listing agent and/or owner for fee details.
Mortgage interest rates are dependent on a number of factors, including credit score, down payment, and repayment length. Interest rate data provided by Zillow Group Marketplace, Inc. as of 1/1/1970 from various mortgage lenders with which we have lead or other similar arrangements; the Estimated Payment is an average of those rates.
See how much you could borrow to make a competitive offer.
Climate risks
Neighborhood: 44444
Nearby schools
GreatSchools rating
- 4/10Newton Falls Elementary SchoolGrades: K-3Distance: 2.2 mi
- 6/10Newton Falls Junior High SchoolGrades: 6-8Distance: 2.2 mi
- 6/10Newton Falls High SchoolGrades: 9-12Distance: 2.2 mi
Schools provided by the listing agent
- District: Newton Falls EVSD - 7817
Source: MLS Now. This data may not be complete. We recommend contacting the local school district to confirm school assignments for this home.
A local agent can set up tours, give advice and negotiate with sellers.


- Ohio
- Trumbull County
- Newton Falls
- 44444
- 5580 Charleston Rd
Nearby cities
Nearby zip codes
Other Newton Falls Topics
