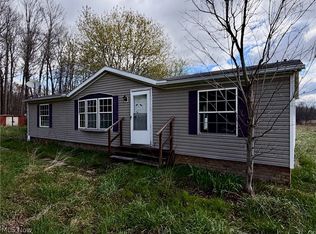
Opportunity awaits on this nearly 16 acre property in Newton Township! A spacious living room greets you as you walk through the doors of this cozy home, with a dining room and kitchen immediately to your right. New carpet has been installed in the living room, hallway and bedroom on this floor. The upstairs features the second bedroom, with its ample storage. But wait...there's more! A separate 1100 square foot apartment is located a few steps from the home, with its own living room, kitchen, bathroom,2 bedrooms, and laundry hookups. A wraparound deck on the upstairs and a full cement patio make this a perfect spot to enjoy all of the wildlife and peace on the property. Other features on the property are a whimsical outhouse building that makes the current septic look a little prettier, an aluminum shed, an 18x12 shed with 9 foot ceilings that was built with a cabin-like feel, and a 36x40 garage with 12 foot ceilings and a workshop in the back. There are 2 driveways to the home and an extra 120x120 parking area. Live in one, rent out the other or use them both as your own living quarters. An estimated 10-11 acres of the almost 16 is tillable and ready for your chickens or turkeys! All this incredibly unique home needs is your creativity and little TLC!
Contingent
Price cut: $10.4K (10/12)
$249,600
5540 Charleston Rd, Newton Falls, OH 44444
2beds
1,080sqft
Single Family Residence
Built in 1941
15.66 Acres Lot
$-- Zestimate®
$231/sqft
$-- HOA
What's special
Full cement patioDining roomWhimsical outhouse buildingAluminum shed
- 41 days
- 1,495
- 130
Likely to sell faster than
Zillow last checked:
Listing updated:
Listed by:
Kristine R Smith 330-609-9145 kristinesoldmine@gmail.com,
CENTURY 21 Lakeside Realty
Source: MLS Now,MLS#: 5245711 Originating MLS: Youngstown Columbiana Association of REALTORS
Facts & features
Interior
Bedrooms & bathrooms
- Bedrooms: 2
- Bathrooms: 2
- Full bathrooms: 2
- Main level bathrooms: 2
- Main level bedrooms: 2
Heating
- Gas
Cooling
- Ceiling Fan(s)
Appliances
- Included: Dishwasher, Range
Features
- Ceiling Fan(s)
- Basement: Full,Unfinished
- Has fireplace: No
- Fireplace features: None
Interior area
- Total structure area: 1,080
- Total interior livable area: 1,080 sqft
- Finished area above ground: 1,080
Video & virtual tour
Property
Parking
- Total spaces: 4
- Parking features: Garage, Garage Door Opener
- Garage spaces: 4
Features
- Levels: One and One Half,One
- Stories: 1
- Patio & porch: Deck
- Pool features: None
- Fencing: None
Lot
- Size: 15.66 Acres
Details
- Additional parcels included: 51593893
- Parcel number: 51076500
Construction
Type & style
- Home type: SingleFamily
- Architectural style: Conventional
- Property subtype: Single Family Residence
- Attached to another structure: Yes
Materials
- Aluminum Siding
- Roof: Asphalt,Fiberglass
Condition
- Year built: 1941
Utilities & green energy
- Sewer: Septic Tank
- Water: Well
Community & HOA
HOA
- Has HOA: No
Location
- Region: Newton Falls
Financial & listing details
- Price per square foot: $231/sqft
- Tax assessed value: $158,100
- Annual tax amount: $2,958
- Date on market: 9/18/2026
- Cumulative days on market: 41 days
- Listing terms: Cash,Conventional
Estimated market value
Not available
Estimated sales range
Not available
Not available
Price history
| Date | Event | Price |
|---|---|---|
| 10/12/2026 | Price change | $249,600-4%$231/sqft |
Source:  MLS Now #5245711 Report a problem | ||
| 9/23/2026 | Price change | $260,000-8.9%$241/sqft |
Source: MLS Now #5245711 Report a problem | ||
| 9/18/2026 | Listed for sale | $285,500+965.3%$264/sqft |
Source: MLS Now #5245711 Report a problem | ||
| 2/29/2012 | Listing removed | $26,800$25/sqft |
Source: Action Realty Co #3284719 Report a problem | ||
| 2/28/2012 | Listed for sale | $26,800$25/sqft |
Source: Action Realty Co #3284719 Report a problem | ||
| 2/27/2012 | Sold | $26,800$25/sqft |
Source: MLS Now #3284719 Report a problem | ||
| 1/7/2012 | Listed for sale | $26,800-33%$25/sqft |
Source: Homepath #3284719 Report a problem | ||
| 9/6/2011 | Sold | $40,000-50%$37/sqft |
Source: Public Record Report a problem | ||
| 10/7/1996 | Sold | $80,000$74/sqft |
Source: Public Record Report a problem | ||
Public tax history
| Year | Property taxes | Tax assessment |
|---|---|---|
| 2025 | $2,506 +0.7% | $55,340 |
| 2024 | $2,490 -0.6% | $55,340 |
| 2023 | $2,506 +39.4% | $55,340 +60.5% |
| 2022 | $1,797 -5.7% | $34,480 |
| 2021 | $1,906 +7.5% | $34,480 |
| 2020 | $1,772 +2.5% | $34,480 +9.2% |
| 2019 | $1,729 +2.9% | $31,570 |
| 2018 | $1,681 +0.2% | $31,570 |
| 2017 | $1,677 -3.1% | $31,570 -3.3% |
| 2016 | $1,732 +0.4% | $32,660 |
| 2015 | $1,725 +13.1% | $32,660 |
| 2014 | $1,525 +7.1% | $32,660 -0.1% |
| 2013 | $1,424 +0.1% | $32,700 |
| 2012 | $1,423 -10.4% | $32,700 -15.8% |
| 2010 | $1,589 -4.3% | $38,815 |
| 2009 | $1,660 +0.5% | $38,815 |
| 2008 | $1,652 -3.7% | -- |
| 2007 | $1,715 -0.5% | -- |
| 2006 | $1,723 +17.8% | -- |
| 2004 | $1,463 +0.8% | -- |
| 2003 | $1,452 +0.9% | -- |
| 2002 | $1,438 +7.3% | -- |
| 2001 | $1,340 | -- |
Find assessor info on the county website
Monthly payment
Est. payment
Payment breakdown
Explore the cost of this home by adjusting the details. Changes won't be saved.Climate risks
Neighborhood: 44444
Nearby schools
Schools provided by the listing agent
- District: Newton Falls EVSD - 7817
Source: MLS Now. This data may not be complete. We recommend contacting the local school district to confirm school assignments for this home.


Similar homes
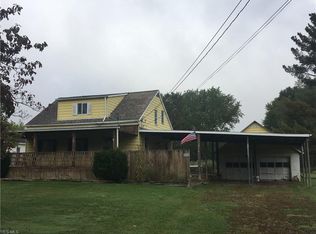
- $--3 bd1 ba1.3k sqft120 Orchard St, Newton Falls, OH 44444Auction
 Auction.com 2
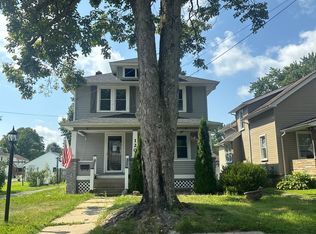
- $219,8004 bd2 ba1.4k sqft10 E Franklin St, Newton Falls, OH 44444For Sale
 MLS ID #5256880, Cheryl Wood, Pathway Real Estate. MLS Now
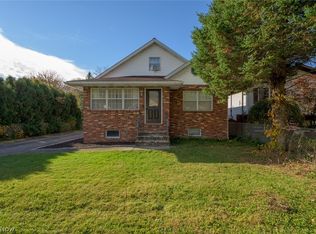
- $255,0003 bd2 ba1.5k sqft574 Braceville Robinson Rd SW, Newton Falls, OH 44444For Sale
 MLS ID #5245595, Lisa A Mariani, Brokers Realty Group. MLS Now
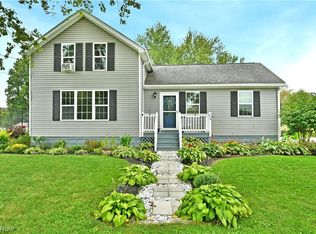
- $239,9003 bd2 ba1.4k sqft9200 Horn Rd, Windham, OH 44288For Sale
 MLS ID #5211037, Amanda Edwards, Keller Williams Chervenic Rlty. MLS Now
