Exquisite all brick lake front ranch home with walkout basement on beautiful, serene Paradise Lake. Pride of ownership shows in this well maintained home. Large lovely landscaped yard that is gentle sloping to the lake and dock. Fantastic home for entertaining guests with the deck off main level, covered patio, and park like setting over looking the lake. Gorgeous hardwood floors in living room and bedrooms. Family room in basement with wood burning stove and built-in bookshelves/entertainment center. Updated kitchen and baths makes this a great family home or weekend retreat.
Sold
$387,450
5580 Lakeview Ln, Martinsville, IN 46151
3beds
2,194sqft
Residential, Single Family Residence
Built in 1960
0.6 Acres Lot
$415,800 Zestimate®
$177/sqft
$2,131 Estimated rent
Home value
$415,800
$395,000 - $437,000
$2,131/mo
Zestimate® history
Owner options
List your home for rent
$2,131/mo
Rent Zestimate®
Find your next renter with Zillow Rental Manager. Plus, with online applications, you can quickly screen prospective tenants – for free.
$2,131/mo
Rent Zestimate®
Refinance and save
$2,805/mo
Est. payment
Refinancing to a lower rate could help reduce your monthly payments and save thousands over the life of the loan.
$2,805/mo
Est. payment
Explore your selling options
Work with a Zillow partner agent
Leverage their expertise and Zillow's premium Showcase listings to get your home seen by more buyers.
Get startedList with your own agent
Get your home in front of millions of buyers by listing it on Zillow.
Learn how to do itSell it yourself
Take full control of how buyers see your home on Zillow by listing For Sale by Owner (FSBO).
List your homeWhat's special
Zillow last checked:
Listing updated:
Listed by:
Gregory Leugers 317-443-9032,
Keller Williams Indy Metro S,
Robert Speas 317-695-7368
Bought with:
Tara Jahnke
The Modglin Group
Source: MIBOR as distributed by MLS GRID,MLS#: 21986492
Facts & features
Interior
Bedrooms & bathrooms
- Bedrooms: 3
- Bathrooms: 2
- Full bathrooms: 2
- Main level bathrooms: 2
- Main level bedrooms: 3
Primary bedroom
- Features: Hardwood
- Level: Main
- Area: 168 Square Feet
- Dimensions: 14x12
Bedroom 2
- Features: Hardwood
- Level: Main
- Area: 120 Square Feet
- Dimensions: 12x10
Bedroom 3
- Features: Hardwood
- Level: Main
- Area: 88 Square Feet
- Dimensions: 11x8
Bonus room
- Features: Vinyl
- Level: Main
- Area: 72 Square Feet
- Dimensions: 9x8
Bonus room
- Features: Carpet
- Level: Basement
- Area: 99 Square Feet
- Dimensions: 11x9
Exercise room
- Features: Other
- Level: Basement
- Area: 132 Square Feet
- Dimensions: 12x11
Family room
- Features: Carpet
- Level: Basement
- Area: 266 Square Feet
- Dimensions: 19x14
Kitchen
- Features: Vinyl
- Level: Main
- Area: 192 Square Feet
- Dimensions: 16x12
Living room
- Features: Hardwood
- Level: Main
- Area: 187 Square Feet
- Dimensions: 17x11
Office
- Features: Carpet
- Level: Basement
- Area: 96 Square Feet
- Dimensions: 12x8
Sitting room
- Features: Laminate
- Level: Basement
- Area: 120 Square Feet
- Dimensions: 12x10
Heating
- Forced Air, Propane
Cooling
- Whole House Fan
Appliances
- Included: Dishwasher, Disposal, MicroHood, Gas Oven, Refrigerator
- Laundry: Laundry Room, In Basement
Features
- Attic Pull Down Stairs, Bookcases, Ceiling Fan(s), Hardwood Floors, Eat-in Kitchen, Pantry
- Flooring: Hardwood
- Basement: Exterior Entry,Finished,Full
- Attic: Pull Down Stairs
- Number of fireplaces: 1
- Fireplace features: Family Room, Free Standing
Interior area
- Total structure area: 2,194
- Total interior livable area: 2,194 sqft
- Finished area below ground: 1,097
Property
Parking
- Total spaces: 2
- Parking features: Attached
- Attached garage spaces: 2
- Details: Garage Parking Other(Finished Garage, Garage Door Opener, Keyless Entry, Service Door)
Features
- Levels: One
- Stories: 1
- Patio & porch: Covered, Deck
- On waterfront: Yes
- Waterfront features: Dock, Lake Front
Lot
- Size: 0.6 Acres
Details
- Additional structures: Barn Mini
- Parcel number: 551001195002000009
- Horse amenities: None
Construction
Type & style
- Home type: SingleFamily
- Architectural style: Ranch
- Property subtype: Residential, Single Family Residence
Materials
- Brick
- Foundation: Block
Condition
- Updated/Remodeled
- New construction: No
- Year built: 1960
Utilities & green energy
- Water: Municipal/City
Community & HOA
Community
- Subdivision: Paradise Lake
HOA
- Has HOA: Yes
- HOA fee: $515 annually
Location
- Region: Martinsville
Financial & listing details
- Price per square foot: $177/sqft
- Tax assessed value: $355,600
- Annual tax amount: $1,330
- Date on market: 6/21/2024
- Cumulative days on market: 51 days
Price history
| Date | Event | Price |
|---|---|---|
| 9/3/2024 | Sold | $387,450-3.1%$177/sqft |
Source:  MIBOR as distributed by MLS GRID #21986492 Report a problem MIBOR as distributed by MLS GRID #21986492 Report a problem | ||
| 8/11/2024 | Pending sale | $399,900$182/sqft |
Source: MIBOR as distributed by MLS GRID #21986492 Report a problem | ||
| 7/19/2024 | Price change | $399,900-2.4%$182/sqft |
Source: MIBOR as distributed by MLS GRID #21986492 Report a problem | ||
| 6/21/2024 | Listed for sale | $409,900+193%$187/sqft |
Source: MIBOR as distributed by MLS GRID #21986492 Report a problem | ||
| 9/30/2005 | Sold | $139,900$64/sqft |
Source: MIBOR as distributed by MLS GRID #2551883 Report a problem | ||
Public tax history
| Year | Property taxes | Tax assessment |
|---|---|---|
| 2025 | $1,412 +6.2% | $355,600 +27.1% |
| 2024 | $1,330 +10.2% | $279,700 +0.6% |
| 2023 | $1,207 +63% | $278,100 +5.8% |
| 2022 | $740 +8.2% | $262,900 +43.1% |
| 2021 | $684 +2.4% | $183,700 +1.8% |
| 2020 | $668 +30.8% | $180,400 +9% |
| 2019 | $511 +2.6% | $165,500 +17.9% |
| 2018 | $498 -22.2% | $140,400 +1.3% |
| 2017 | $640 +86.6% | $138,600 +6.2% |
| 2016 | $343 +2.2% | $130,500 +6.6% |
| 2014 | $336 +6% | $122,400 |
| 2013 | $317 +6.3% | $122,400 +1.2% |
| 2012 | $298 -19% | $120,900 -10.4% |
| 2011 | $368 -33.2% | $135,000 -21.4% |
| 2010 | $550 +13% | $171,700 -0.1% |
| 2009 | $487 -64.8% | $171,800 +22.5% |
| 2006 | $1,385 | $140,200 +36.8% |
| 2005 | -- | $102,500 |
Find assessor info on the county website
Neighborhood: 46151
Nearby homes
- $278,0003 bd2 ba1.7k sqft5532 Lakeview Ln, Martinsville, IN 46151Sold
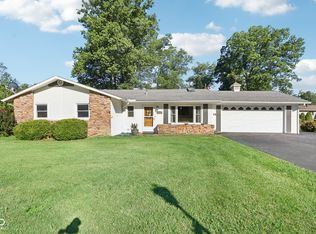
- $455,9003 bd1 ba1.7k sqft5610 Lakeview Ln, Martinsville, IN 46151Off Market
- $294,8003 bd1 ba1.4k sqft5545 Lakeview Ln, Martinsville, IN 46151Off Market
- $12,600-- bd-- ba-- sqft5545 Lakeview Ln, Martinsville, IN 46151Off Market
- $281,0003 bd2 ba1.5k sqft5563 Paradise Ct, Martinsville, IN 46151Off Market
- $270,0001 bd1 ba1.1k sqft5587 Paradise Ct, Martinsville, IN 46151For Sale
- $306,5002 bd2 ba1.2k sqft5551 Paradise Ct, Martinsville, IN 46151Off Market
- $165,0002 bd1 ba860 sqft5595 Paradise Ct, Martinsville, IN 46151Sold
Nearby schools
GreatSchools rating
- 8/10Green Township Elementary SchoolGrades: PK-4Distance: 4.2 mi
- 7/10John R. Wooden Middle SchoolGrades: 6-8Distance: 10.8 mi
- 4/10Martinsville High SchoolGrades: 9-12Distance: 10.2 mi
Get a cash offer in 3 minutes
Find out how much your home could sell for in as little as 3 minutes with a no-obligation cash offer.
Estimated market value
$415,800
Get a cash offer in 3 minutes
Find out how much your home could sell for in as little as 3 minutes with a no-obligation cash offer.
Estimated market value
$415,800
- Indiana
- Morgan County
- Martinsville
- 46151
- 5580 Lakeview Ln
Nearby cities
Nearby neighborhoods
Nearby zip codes
Other Martinsville Topics
