Welcome to your dream lakeside escape in Martinsville! Escape to your private water front lakeside log cabin retreat complete with large 2 car garage and massive storage shed! Nestled among mature trees on a beautifully manicured lot, this authentic log home offers the perfect blend of rustic charm, cozy comfort, and serene waterfront living. From the moment you pull up the driveway past the detached two car garage with its iconic country star, you will feel the hustle and bustle of everyday life simply melt away. Step across the expansive, covered front porch perfect for morning coffee or evening relaxation on a porch swing and into a warm, inviting interior that boasts rich wood textures from floor to ceiling. The main level features a thoughtfully designed kitchen complete with warm wood cabinetry, timeless exposed beams, character rich string lighting, and direct access to the side yard. It flows seamlessly into the main living spaces, making it ideal for both quiet nights in and entertaining friends. Enjoy the ultimate convenience of a main floor master bedroom, offering a peaceful, private sanctuary at the end of the day with easy access to the main living areas. Head upstairs to discover a versatile layout that maximizes every square inch of the cabin's unique architecture. A fantastic, open loft/flex space awaits your imagination. Whether you need a dedicated home office, a cozy reading nook, a secondary TV lounge, or a play area, this sun drenched space adapts to your lifestyle. Just off the loft is an additional private room. While not technically a bedroom by modern definition, it functions beautifully as a second sleeping area for guests, a hobby room, or massive extra storage. The exterior of this property is a nature lover's paradise. The back of the cabin opens up to a stunning, deep set covered porch that overlooks a peaceful, non water sport lake with abundant fish life!
Active
Price cut: $15K (7/21)
$270,000
5587 Paradise Ct, Martinsville, IN 46151
1beds
1,152sqft
:
Get pre-qualified$1,708/mo
Residential, Single Family Residence
Built in 1982
0.3 Acres Lot
$261,200 Zestimate®
$234/sqft
$40/mo HOA
What's special
Beautifully manicured lotMassive storage shedTimeless exposed beamsCharacter rich string lightingNestled among mature trees
- 60 days |
- 1,105 |
- 48 |
Likely to sell faster than
Zillow last checked:
Listing updated:
Listed by:
Jason Engle 888-611-3912,
eXp Realty, LLC
Source: MIBOR as distributed by MLS GRID,MLS#: 22104544
Facts & features
Interior
Bedrooms & bathrooms
- Bedrooms: 1
- Bathrooms: 1
- Full bathrooms: 1
- Main level bathrooms: 1
- Main level bedrooms: 1
Primary bedroom
- Level: Main
- Area: 238 Square Feet
- Dimensions: 17 x 14
Dining room
- Level: Main
- Area: 238 Square Feet
- Dimensions: 17 x 14
Kitchen
- Level: Main
- Area: 120 Square Feet
- Dimensions: 12 x 10
Living room
- Level: Main
- Area: 238 Square Feet
- Dimensions: 17 x 14
Heating
- Propane, Wood Stove
Cooling
- Central Air
Appliances
- Included: Electric Cooktop, Refrigerator, Microwave, Washer, Dryer
- Laundry: Laundry Closet, Laundry Room
Features
- Supplemental Storage, Walk-In Closet(s), Cathedral Ceiling(s)
- Has basement: No
Interior area
- Total structure area: 1,152
- Total interior livable area: 1,152 sqft
Property
Parking
- Total spaces: 2
- Parking features: Detached, Attached, Garage Door Opener
- Attached garage spaces: 2
Features
- Levels: Two,One
- Stories: 1
- Patio & porch: Covered, Deck
- Exterior features: Fire Pit
- Has view: Yes
- View description: Trees/Woods, Water
- Has water view: Yes
- Water view: Water
- Waterfront features: Dock, Lake Front, Water Access, Water View, Waterfront
Lot
- Size: 0.3 Acres
Details
- Additional structures: Storage
- Parcel number: 551001192007000009
- Horse amenities: None
Construction
Type & style
- Home type: SingleFamily
- Architectural style: Log
- Property subtype: Residential, Single Family Residence
Materials
- Log, Wood Siding
- Foundation: Cellar
Condition
- New construction: No
- Year built: 1982
Utilities & green energy
- Water: Public, Private
Community & HOA
Community
- Security: Smoke Detector(s)
- Subdivision: Paradise Lake
HOA
- Has HOA: Yes
- HOA fee: $485 annually
Location
- Region: Martinsville
Financial & listing details
- Price per square foot: $234/sqft
- Tax assessed value: $197,100
- Annual tax amount: $798
- Date on market: 5/27/2026
- Cumulative days on market: 61 days
Estimated market value
$261,200
$248,000 - $274,000
$927/mo
Price history
| Date | Event | Price |
|---|---|---|
| 7/21/2026 | Price change | $270,000-5.3%$234/sqft |
Source:  MIBOR as distributed by MLS GRID #22104544 Report a problem MIBOR as distributed by MLS GRID #22104544 Report a problem | ||
| 5/27/2026 | Listed for sale | $285,000+42.5%$247/sqft |
Source: MIBOR as distributed by MLS GRID #22104544 Report a problem | ||
| 10/3/2022 | Sold | $200,000$174/sqft |
Source: MIBOR as distributed by MLS GRID #21877552 Report a problem | ||
| 9/10/2022 | Pending sale | $200,000$174/sqft |
Source: MIBOR as distributed by MLS GRID #21877552 Report a problem | ||
| 9/8/2022 | Listed for sale | $200,000+156.4%$174/sqft |
Source: MIBOR as distributed by MLS GRID #21877552 Report a problem | ||
| 7/18/2001 | Sold | $78,000$68/sqft |
Source: MIBOR as distributed by MLS GRID #2026650 Report a problem | ||
Public tax history
| Year | Property taxes | Tax assessment |
|---|---|---|
| 2025 | $856 +5.2% | $197,100 +4.6% |
| 2024 | $814 +12.3% | $188,500 |
| 2023 | $725 -47.1% | $188,500 +3.8% |
| 2022 | $1,370 +6.7% | $181,600 +12.6% |
| 2021 | $1,283 +0.4% | $161,300 +2.8% |
| 2020 | $1,278 +10.3% | $156,900 +8.8% |
| 2019 | $1,159 +1.4% | $144,200 +7% |
| 2018 | $1,143 +23.5% | $134,800 +0.6% |
| 2017 | $926 +25.2% | $134,000 +29.1% |
| 2016 | $739 +1057.2% | $103,800 +2.3% |
| 2014 | $64 +2% | $101,500 -0.1% |
| 2013 | $63 +2% | $101,600 +7.6% |
| 2012 | $61 -0.2% | $94,400 +18.3% |
| 2011 | $62 +1.9% | $79,800 |
| 2010 | $60 +2.1% | $79,800 |
| 2009 | $59 -65.1% | $79,800 +25.7% |
| 2006 | $169 | $63,500 +1.8% |
| 2005 | -- | $62,400 |
Find assessor info on the county website
Monthly payment
Est. payment
Payment breakdown
Explore the cost of this home by adjusting the details. Changes won't be saved.Climate risks
Neighborhood: 46151
Nearby schools
GreatSchools rating
- 8/10Green Township Elementary SchoolGrades: PK-4Distance: 4.2 mi
- 7/10John R. Wooden Middle SchoolGrades: 6-8Distance: 10.8 mi
- 4/10Martinsville High SchoolGrades: 9-12Distance: 10.2 mi
Schools provided by the listing agent
- Middle: John R. Wooden Middle School
- High: Martinsville High School
Source: MIBOR as distributed by MLS GRID. This data may not be complete. We recommend contacting the local school district to confirm school assignments for this home.
- $281,0003 bd2 ba1.5k sqft5563 Paradise Ct, Martinsville, IN 46151Off Market
- $163,9001 bd1 ba860 sqft5590 Paradise Ct, Martinsville, IN 46151Off Market
- $285,0003 bd2 ba1.9k sqft5580 Paradise Ct, Martinsville, IN 46151Sold

- $165,0002 bd1 ba860 sqft5595 Paradise Ct, Martinsville, IN 46151Sold
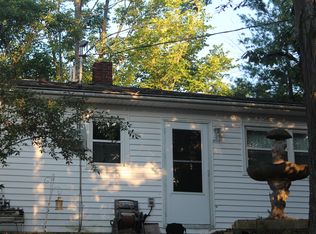
- $306,5002 bd2 ba1.2k sqft5551 Paradise Ct, Martinsville, IN 46151Off Market
- $255,1505.1 Acres1 Legacy Estates At Paradise, Martinsville, IN 46151Lot/Land
- $283,5006.28 Acres2 Legacy Estates At Paradise, Martinsville, IN 46151Lot/Land
- $283,5006.3 Acres3 Legacy Estates At Paradise, Martinsville, IN 46151Lot/Land
A local agent can set up tours, give advice and negotiate with sellers.
Similar homes
- $265,0003 bd2 ba1.2k sqft2941 S Mask Ct, Martinsville, IN 46151Active
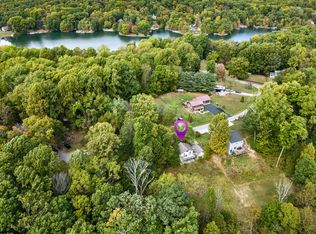 MLS ID #22092669, Danielle Stiles, The Modglin Group. MIBOR as distributed by MLS GRID
 - $250,0003 bd2 ba1.6k sqft6376 Hall School Rd, Martinsville, IN 46151Active
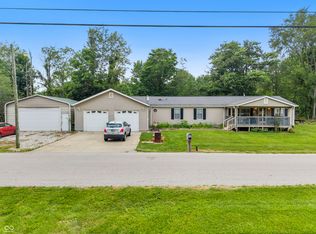 MLS ID #22115665, Iscary Payano, 1 Percent Lists Indiana Real Estate. MIBOR as distributed by MLS GRID
 - $269,9003 bd2 ba1.3k sqft2363 S County Road 1050 E, Indianapolis, IN 46231Active
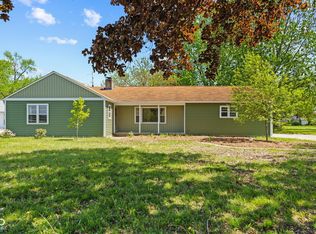 MLS ID #22096904, Patrick Watkins, Mike Watkins Real Estate Group. MIBOR as distributed by MLS GRID
 - $269,0002 bd1 ba1.6k sqft2127 S 475 W, Morgantown, IN 46160Active
 MLS ID #22107887, Hannah Everett, F.C. Tucker Real Estate Experts. MIBOR as distributed by MLS GRID
 - $295,0003 bd2 ba1.3k sqft391 S Baldwin St, Bargersville, IN 46106ActiveMLS ID #22099348, David C Brenton, DAVID BRENTON'S TEAM. MIBOR as distributed by MLS GRID
- $310,0003 bd2 ba1.4k sqft4489 S Vansickle Ln, Martinsville, IN 46151ActiveMLS ID #22098828, Lindsey Smalling, Highgarden Real Estate. MIBOR as distributed by MLS GRID
- $270,0003 bd2 ba1.6k sqft1719 Acorn Rd, Franklin, IN 46131ActiveMLS ID #22112470, Craig Deboor, Real Broker, LLC. MIBOR as distributed by MLS GRID
- $294,9003 bd2 ba1.5k sqft1277 Mount Pleasant East St, Greenwood, IN 46142ActiveMLS ID #22115667, Brittany McWilliams, Daniels Real Estate. MIBOR as distributed by MLS GRID
- $280,0003 bd2 ba1k sqft181 W Robertson Rd, Morgantown, IN 46160ActiveMLS ID #22098938, Merissa Houston, Keller Williams Indy Metro Partners. MIBOR as distributed by MLS GRID
- $274,9003 bd2 ba1.1k sqft114 Pilgrim Ct, Greenwood, IN 46142ActiveMLS ID #22106177, Karl Vierling, Carpenter, REALTORS®. MIBOR as distributed by MLS GRID
- $259,9003 bd2 ba1.3k sqft975 Stonegate Rd, Greenwood, IN 46142ActiveMLS ID #22110749, Gabrielle Whitton, Key Realty Indiana. MIBOR as distributed by MLS GRID
- $227,9003 bd2 ba1.1k sqft618 Meadows Dr, Mooresville, IN 46158ActiveMLS ID #22111042, Angela Summerlot, Indiana Gold Group. MIBOR as distributed by MLS GRID
- $265,0002 bd2 ba1.3k sqft3340 Eaton Mews Ct, Greenwood, IN 46143ActiveMLS ID #22109939, Jeffrey Paxson, Jeff Paxson Team. MIBOR as distributed by MLS GRID
- $280,0002 bd1 ba1.4k sqft6660 N Railroad Rd, Morgantown, IN 46160ActiveMLS ID #22112994, Michelle Sebastian, RE/MAX Allstars. MIBOR as distributed by MLS GRID
- $275,0003 bd2 ba1.5k sqft4025 Maple Manor Dr, Indianapolis, IN 46237ActiveMLS ID #22107018, James Robertson, Keller Williams Indy Metro Partners. MIBOR as distributed by MLS GRID
- $344,9003 bd2 ba1.3k sqft3063 Jay Dee Ln, Greenwood, IN 46143ActiveMLS ID #22108091, Dennis Garrity, D. Garrity Properties. MIBOR as distributed by MLS GRID
- $270,0003 bd2 ba1.2k sqft4204 E Cragmont Dr, Indianapolis, IN 46237ActiveMLS ID #22112065, Brian Coffey, Steve Lew Real Estate Group, LLC. MIBOR as distributed by MLS GRID
- $289,9992 bd2 ba1.5k sqft7680 Beech Tree Rd, Nineveh, IN 46164ActiveMLS ID #22104424, Cal Findley, Keller Williams Indy Metro Partners. MIBOR as distributed by MLS GRID
- $250,0004 bd2 ba1.2k sqft300 E Washington St, Mooresville, IN 46158ActiveMLS ID #22103300, Pamela Prough, Carpenter, REALTORS®. MIBOR as distributed by MLS GRID
- $249,0003 bd2 ba1k sqft4027 Fairoaks Ct, Franklin, IN 46131ActiveMLS ID #22106969, Natalie Latkowski, Mark Dietel Realty, LLC. MIBOR as distributed by MLS GRID
