Skip main navigation
Sold for $595,000
  • $595,000

    55810 Stewart Dr, Macomb, MI 48042

    3beds
    2,165sqft
    Single Family Residence
    Built in 2025
    9,583 Square Feet Lot
    $614,900 Zestimate®
    $275/sqft
    $3,194 Estimated rent

    Home value

    $614,900

    $572,000 - $658,000

    $3,194/mo

    Zestimate® history
    Loading
    Loading...

    Owner options

    List your home for rent

    $3,194/mo

    Rent Zestimate®

    Find your next renter with Zillow Rental Manager. Plus, with online applications, you can quickly screen prospective tenants – for free.

    Learn more

    $3,194/mo

    Rent Zestimate®

    Refinance and save

    $4,108/mo

    Est. payment

    Refinancing to a lower rate could help reduce your monthly payments and save thousands over the life of the loan.

    See today's rates

    $4,108/mo

    Est. payment

    Explore your selling options

    Work with a Zillow partner agent

    Leverage their expertise and Zillow's premium Showcase listings to get your home seen by more buyers.

    Get started

    List with your own agent

    Get your home in front of millions of buyers by listing it on Zillow.

    Learn how to do it

    Sell it yourself

    Take full control of how buyers see your home on Zillow by listing For Sale by Owner (FSBO).

    List your home

    What's special

    Floor-to-ceiling stone fireplaceBig islandStylish wood beamsCovered patioTray ceilingsMudroom lockersSpacious kitchen
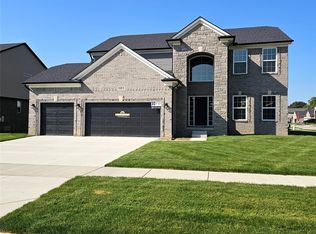
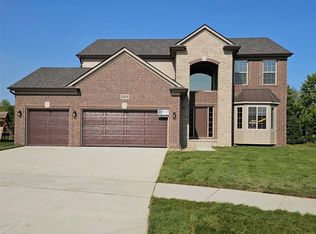
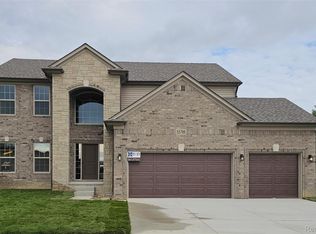
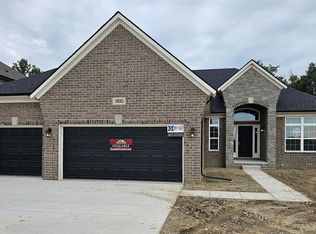
    This home has been completed and is ready for a new family! Welcome to this stunning 2165 sq. ft. split-style ranch, thoughtfully designed with the primary suite on one side and guest accommodations on the other for maximum privacy. The spacious kitchen boasts a big island, perfect for cooking and entertaining. The nook features a door-wall that opens to a covered patio, creating a seamless indoor-outdoor living experience. Enjoy the elegance of 9-foot ceilings throughout, with a soaring 11-foot ceiling in the great room, enhanced by a floor-to-ceiling stone fireplace that serves as a striking focal point. Recessed lighting brightens the space, while the primary bedroom also has a door-wall for easy access to the patio. A flexible room on the second floor can serve as a 4th bedroom or a versatile space to suit your needs. Additional highlights include tray ceilings, stylish wood beams, and practical mudroom lockers for everyday organization. Built by Acadia Home Builders, Macomb County's premier home builder, this ranch combines comfort and style in every detail. Don't miss your chance to make this exceptional home yours! This home is in the Utica School District!!!

    Zillow last checked:

    Listing updated:

    Listed by:

    John DiPiazza 586-634-2246,

    EXP Realty Rochester

    Bought with:

    John DiPiazza, 6502119029

    EXP Realty Rochester

    Source: Realcomp II,MLS#: 20250024618MLS Logo

    Facts & features

    Interior

    Bedrooms & bathrooms
    • Bedrooms: 3
    • Bathrooms: 2
    • Full bathrooms: 2
    Primary bedroom
    • Level: Entry
    • Area: 182
    • Dimensions: 14 x 13
    Bedroom
    • Level: Entry
    • Area: 132
    • Dimensions: 12 x 11
    Bedroom
    • Level: Second
    • Area: 180
    • Dimensions: 15 x 12
    Primary bathroom
    • Level: Entry
    • Area: 80
    • Dimensions: 8 x 10
    Other
    • Level: Entry
    • Area: 56
    • Dimensions: 8 x 7
    Other
    • Level: Entry
    • Area: 132
    • Dimensions: 12 x 11
    Great room
    • Level: Entry
    • Area: 300
    • Dimensions: 20 x 15
    Kitchen
    • Level: Entry
    • Area: 180
    • Dimensions: 15 x 12
    Laundry
    • Level: Entry
    • Area: 720
    • Dimensions: 12 x 60
    Library
    • Level: Entry
    • Area: 132
    • Dimensions: 12 x 11
    Heating
    • Forced Air, Natural Gas
    Features
    • Basement: Full,Unfinished
    • Has fireplace: Yes
    • Fireplace features: Great Room
    Interior area
    • Total interior livable area: 2,165 sqft
    • Finished area above ground: 2,165

    Property

    Parking
    • Total spaces: 3
    • Parking features: Three Car Garage, Attached
    • Attached garage spaces: 3
    Features
    • Levels: Two
    • Stories: 2
    • Entry location: GroundLevel
    • Pool features: None
    Lot
    • Size: 9,583 Square Feet
    • Dimensions: 74.00 x 130.00
    Details
    • Parcel number: 0805431002
    • Special conditions: Short Sale No,Standard

    Construction

    Type & style
    • Home type: SingleFamily
    • Architectural style: Ranch
    • Property subtype: Single Family Residence
    Materials
    • Brick
    • Foundation: Basement, Poured, Sump Pump
    Condition
    • New Construction
    • New construction: Yes
    • Year built: 2025
    Details
    • Warranty included: Yes

    Utilities & green energy

    • Sewer: Public Sewer
    • Water: Public

    Community & HOA

    HOA
    • Has HOA: Yes
    • HOA fee: $250 semi annually
    • HOA phone: 586-323-5090
    Location
    • Region: Macomb

    Financial & listing details

    • Price per square foot: $275/sqft
    • Tax assessed value: $8,679
    • Annual tax amount: $448
    • Date on market: 4/9/2025
    • Cumulative days on market: 152 days
    • Listing agreement: Exclusive Right To Sell
    • Listing terms: Cash,Conventional,Va Loan

    Price history

    DateEventPrice
    9/26/2025Sold$595,000+0%$275/sqft
    Source: Realcomp II #20250024618 Report a problem
    9/8/2025Pending sale$594,900$275/sqft
    Source: Realcomp II #20250024618 Report a problem
    4/9/2025Listed for sale$594,900$275/sqft
    Source: Realcomp II #20250024618 Report a problem

    Public tax history

    Tax history is unavailable.

    Neighborhood: 48042

    Nearby schools

    GreatSchools rating
    Get a cash offer in 3 minutes
    Find out how much your home could sell for in as little as 3 minutes with a no-obligation cash offer.
    Estimated market value
    $614,900
    Get a cash offer in 3 minutes
    Find out how much your home could sell for in as little as 3 minutes with a no-obligation cash offer.
    Estimated market value
    $614,900