Skip main navigation
Pending
  • $619,900

    18620 Stallmann Dr, Macomb, MI 48042

    3beds
    2,165sqft
    : 
    Loading
    Get pre-qualified
    Single Family Residence
    Built in 2025
    0.28 Acres Lot
    $615,900 Zestimate®
    $286/sqft
    $-- HOA

    What's special

    Big islandGuest accommodationsFlexible roomStylish wood beamsHardwood floorsCovered patioPrimary suite
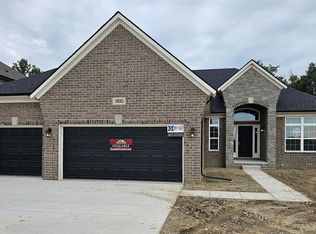
    Welcome to this stunning 2165 sq. ft. split-style ranch, thoughtfully designed with the primary suite on one side and guest accommodations on the other for maximum privacy. The spacious kitchen boasts a big island, perfect for cooking and entertaining. The nook features a door-wall that opens to a covered patio, creating a seamless indoor-outdoor living experience. Enjoy the elegance of 9-foot ceilings throughout, with a soaring 11-foot ceiling in the great room, enhanced by a floor-to-ceiling tile fireplace that serves as a striking focal point. Recessed lighting brightens the space, while the primary bedroom also has a door-wall for easy access to the patio. A flexible room on the second floor can serve as a 4th bedroom or a versatile space to suit your needs. Additional highlights include hardwood floors throughout the first floor, tray ceilings, stylish wood beams, and practical mudroom lockers for everyday organization. Built by Acadia Home Builders, Macomb Counties Premier Home Builder, this ranch combines comfort and style in every detail. Don't miss your chance to make this exceptional home yours! This home is in the Utica School District.
    301 days
    |
    73
    |
    1
    |

    Zillow last checked:

    Listing updated:

    Listed by:

    John DiPiazza 586-634-2246,

    EXP Realty Rochester 888-501-7085

    Source: Realcomp II,MLS#: 20251028866MLS Logo

      Facts & features

      Interior

      Bedrooms & bathrooms
      • Bedrooms: 3
      • Bathrooms: 3
      • Full bathrooms: 3
      Primary bedroom
      • Level: Entry
      • Area: 182
      • Dimensions: 13 X 14
      Bedroom
      • Level: Entry
      • Area: 132
      • Dimensions: 11 X 12
      Bedroom
      • Level: Second
      • Area: 165
      • Dimensions: 11 X 15
      Primary bathroom
      • Level: Entry
      • Area: 72
      • Dimensions: 9 X 8
      Other
      • Level: Second
      • Area: 48
      • Dimensions: 6 X 8
      Other
      • Level: Entry
      • Area: 35
      • Dimensions: 5 X 7
      Other
      • Level: Entry
      • Area: 132
      • Dimensions: 12 X 11
      Great room
      • Level: Entry
      • Area: 300
      • Dimensions: 15 X 20
      Kitchen
      • Level: Entry
      • Area: 180
      • Dimensions: 12 X 15
      Laundry
      • Level: Entry
      • Area: 72
      • Dimensions: 12 X 6
      Library
      • Level: Entry
      • Area: 121
      • Dimensions: 11 X 11
      Heating
      • Forced Air, Natural Gas
      Features
      • Basement: Full,Unfinished
      • Has fireplace: No
      Interior area
      • Total interior livable area: 2,165 sqft
      • Finished area above ground: 2,165

      Property

      Parking
      • Total spaces: 3
      • Parking features: Three Car Garage, Attached
      • Garage spaces: 3
      Features
      • Levels: One
      • Stories: 1
      • Entry location: GroundLevel
      • Pool features: None
      Lot
      • Size: 0.28 Acres
      • Dimensions: 70 x 173
      Details
      • Parcel number: 0805431028
      • Special conditions: Short Sale No,Standard

      Construction

      Type & style
      • Home type: SingleFamily
      • Architectural style: Ranch
      • Property subtype: Single Family Residence
      Materials
      • Brick
      • Foundation: Basement, Poured
      Condition
      • New Construction
      • New construction: Yes
      • Year built: 2025
      Details
      • Warranty included: Yes

      Utilities & green energy

      • Sewer: Public Sewer
      • Water: Public

      Community & HOA

      Community
      • Subdivision: WOLVERINE ESTATES
      HOA
      • Has HOA: Yes
      • HOA fee: $250 semi annually
      • HOA phone: 586-323-5090
      Location
      • Region: Macomb

      Financial & listing details

      • Price per square foot: $286/sqft
      • Tax assessed value: $8,679
      • Annual tax amount: $376
      • Date on market: 8/19/2025
      • Cumulative days on market: 301 days
      • Listing agreement: Exclusive Right To Sell
      • Listing terms: Cash,Conventional,Va Loan

        Estimated market value

        $615,900

        $585,000 - $647,000

        $3,255/mo

        Price history

        DateEventPrice
        6/9/2026Pending sale$619,900$286/sqft
        Source: Realcomp II #20251028866 Report a problem
        8/19/2025Listed for sale$619,900$286/sqft
        Source: Realcomp II #20251028866 Report a problem

        Public tax history

        YearProperty taxesTax assessment
        2025$376 -13.7%$70,600 +66.1%
        2024$436 +7.4%$42,500
        2023$406 $42,500 +3.7%
        2022-- $41,000
        Find assessor info on the county website

        Monthly payment

        Est. payment

        Payment breakdown

        Explore the cost of this home by adjusting the details. Changes won't be saved.
        All calculations are estimates and provided by Zillow, Inc. for informational purposes only. Actual amounts may vary.
        HOA fees may include property taxes on listings classified as Co-Ops. Contact the listing agent and/or owner for fee details.
        Mortgage interest rates are dependent on a number of factors, including credit score, down payment, and repayment length. Interest rate data provided by Zillow Group Marketplace, Inc. as of 1/1/1970 from various mortgage lenders with which we have lead or other similar arrangements; the Estimated Payment is an average of those rates.
        See how much you could borrow to make a competitive offer.

        Climate risks

        Neighborhood: 48042

        Getting around

        1 / 100
        Car-Dependent
        30 / 100
        Somewhat Bikeable

        Nearby schools

        GreatSchools rating

        A local agent can set up tours, give advice and negotiate with sellers.

        Browse local experts

        Similar homes