Skip main navigation
Off market
  • $327,600

    5582 Frederick Dr, Lafayette, IN 47905

    3beds
    1,884sqft
    SingleFamily
    Built in 2003
    10,018 Square Feet Lot
    $327,600 Zestimate®
    $174/sqft
    $2,111 Estimated rent

    Home value

    $327,600

    $311,000 - $344,000

    $2,111/mo

    Zestimate® history
    Loading
    Loading...

    Owner options

    List your home for rent

    $2,111/mo

    Rent Zestimate®

    Find your next renter with Zillow Rental Manager. Plus, with online applications, you can quickly screen prospective tenants – for free.

    Learn more

    $2,111/mo

    Rent Zestimate®

    Refinance and save

    $1,970/mo

    Est. payment

    Refinancing to a lower rate could help reduce your monthly payments and save thousands over the life of the loan.

    See today's rates

    $1,970/mo

    Est. payment

    Explore your selling options

    Work with a Zillow partner agent

    Leverage their expertise and Zillow's premium Showcase listings to get your home seen by more buyers.

    Get started

    List with your own agent

    Get your home in front of millions of buyers by listing it on Zillow.

    Learn how to do it

    Sell it yourself

    Take full control of how buyers see your home on Zillow by listing For Sale by Owner (FSBO).

    List your home

    What's special

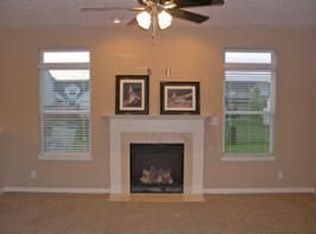
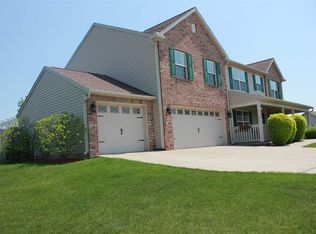
    What's not to love about this BEAUTIFUL home? This lovely 3 bedroom, 2.5 bath home on Lafayette's east side is ready for new owners! This home has many recent updates including, new kitchen appliances, fresh paint throughout, flooring, roof, 6" gutters and vinyl cedar shake siding on the gables. Enjoy the enormous kitchen space perfect for entertaining guests with a large island, breakfast bar and eat in dining area. Appreciate the more than ample amount of cabinet space along with a sizable walk-in-pantry. Unwind in the roomy master bedroom suite with great bay windows. Spacious walk in closet, double vanities in the bathroom, along with a jetted tub, separate shower and walk in closet. Backyard is completely fenced with gravel fire pit area, along with a large patio and shed. Call today to schedule your private showing. This one won't last long!

    This property is off market, which means it's not currently listed for sale or rent on Zillow. This may be different from what's available on other websites or public sources.

    Facts & features

    Interior

    Bedrooms & bathrooms
    • Bedrooms: 3
    • Bathrooms: 3
    • Full bathrooms: 2
    • 1/2 bathrooms: 1
    Heating
    • Other, Gas
    Cooling
    • Central
    Appliances
    • Included: Dishwasher, Garbage disposal, Microwave, Range / Oven, Refrigerator
    Interior area
    • Total interior livable area: 1,884 sqft

    Property

    Parking
    • Total spaces: 2
    • Parking features: Garage - Attached
    Features
    • Exterior features: Vinyl, Brick
    Lot
    • Size: 10,018 sqft
    Details
    • Parcel number: 790819402012000009
    • Zoning: R1 - Single Family Residential

    Construction

    Type & style
    • Home type: SingleFamily
    • Architectural style: Ranch
    Materials
    • masonry
    • Roof: Asphalt
    Condition
    • Year built: 2003

    Utilities & green energy

    • Sewer: City

    Community & neighborhood

    Location
    • Region: Lafayette

    HOA & financial

    HOA
    • Has HOA: Yes
    • HOA fee: $12 monthly

    Other

    Other facts
    • Sale/Rent: For Sale
    • AMENITIES: Ceiling Fan(s), Detector-Smoke, Porch Covered, Main Floor Laundry, Cable Ready, Eat-In Kitchen, 1st Bdrm En Suite, Cable Available, Garage Door Opener, Patio Open, Ceilings-Vaulted, Closet(s) Walk-in, Disposal, Dryer Hook Up Electric, Landscaped, Range/Oven Hook Up Elec, Ceiling-Cathedral, Pantry-Walk In, Twin Sink Vanity, Attic Pull Down Stairs, Six Panel Doors, Tub and Separate Shower, Attic Storage, Stand Up Shower, Utility Sink, Chair Rail, Kitchen Island, Countertops-Laminate, Crown Molding, Open Floor Plan, Foyer Entry, Storm Doors, Jet/Garden Tub, Jack & Jill Bath
    • COOLING: Central Air
    • EXTERIOR: Vinyl
    • FLOORING: Carpet, Vinyl, Tile, Hardwood Floors
    • HEATING/FUEL: Forced Air, Gas
    • LOT DESCRIPTION: Level
    • 3rd Bdrm Level: Main
    • Kitchen Level: Main
    • 1st Bdrm Level: Main
    • 2nd Bdrm Level: Main
    • Style: One Story
    • Platted Y/N: Yes
    • Laundry Level: Main
    • Outbuilding 1: Shed
    • Garage Type: Attached
    • Water Utility: City
    • Sewer: City
    • ARCHITECTURAL STYLE: Ranch
    • BASEMENT/FOUNDATION: Slab
    • LOCATION: City/Town/Suburb
    • Assoc. Dues Frequency: Annually
    • DRIVEWAY: Concrete
    • Breakfast Rm Level: Main
    • Other Room 1 Level: Main
    • BASEMENT MATERIAL: Poured Concrete
    • ROOF MATERIAL: Asphalt
    • Off Street Parking Y/N: Yes
    • GAS COMPANY: Vectren Energy
    • Zoning: R1 - Single Family Residential
    • Assoc. Restrictions Y/N: Yes
    • ELECTRIC COMPANY: REMC
    • ENERGY EFFICIENT: Appliances
    • Township: Perry
    • ENRGY EFFCNT WIN/DOORS: Storm Doors
    • WATER COMPANY: Other
    • Association ID: Lafayette Board of REALTORS
    • FENCE: Picket
    • Subdivision: Eagles Nest

    Price history

    DateEventPrice
    4/24/2018Sold$190,000-3.3%$101/sqft
    Source: Agent Provided Report a problem
    1/3/2018Listing removed$196,500$104/sqft
    Source: RE/MAX Ability Plus #201800002 Report a problem
    12/29/2017Listed for sale$196,500+24.8%$104/sqft
    Source: RE/MAX Ability Plus #201800002 Report a problem
    7/15/2014Listing removed$157,500$84/sqft
    Source: Keller Williams Realty Signature Partners #201420256 Report a problem
    5/28/2014Listed for sale$157,500-7.4%$84/sqft
    Source: Keller Williams Realty Signature Partners #201420256 Report a problem
    9/18/2013Sold$170,013+9.8%$90/sqft
    Source: Agent Provided Report a problem
    8/21/2013Pending sale$154,900$82/sqft
    Source: Keller Williams Realty Signature Partners #201311559 Report a problem
    8/20/2013Listed for sale$154,900+3.3%$82/sqft
    Source: Keller Williams Realty Signature Partners #201311559 Report a problem
    4/5/2008Listing removed$149,900$80/sqft
    Source: RE/MAX of Indiana #FY9927245 Report a problem
    2/29/2008Price change$149,900-6.3%$80/sqft
    Source: RE/MAX of Indiana #FY9927245 Report a problem
    2/25/2008Listed for sale$159,900$85/sqft
    Source: RE/MAX of Indiana #FY9927245 Report a problem

    Public tax history

    YearProperty taxesTax assessment
    2025$1,462 +5.9%$261,300 +10.7%
    2024$1,381 +2.7%$236,100 +4.1%
    2023$1,345 +7.9%$226,900 +12.8%
    2022$1,247 +14.8%$201,200 +6%
    2021$1,086 +4.8%$189,900
    2020$1,036 +11.8%--
    2019$927 +8%$170,100 +3.8%
    2018$858 +3%$163,800 +5.9%
    2017$832 $154,700 +1.2%
    2016$832 +3.9%$152,800 +4.4%
    2014$801 -1.7%$146,300
    2013$816 $146,300 +2.7%
    2012-- $142,400 -5.1%
    2011-- $150,100 +10.8%
    2010-- $135,500 +1.7%
    2009$1,402 +64.1%$133,200 -8%
    2008$855 -32.9%$144,800 -1.6%
    2007$1,274 +5.6%$147,100 +6.7%
    2006$1,207 -5.2%$137,900
    2005$1,273 $137,900
    2004-- --

    Find assessor info on the county website

    Neighborhood: 47905

    Nearby schools

    GreatSchools rating
    Schools provided by the listing agent
    • Elementary: Wyandotte
    • Middle: East Tippecanoe
    • High: William Henry Harrison
    • District: Tippecanoe School Corp.

    Source: The MLS. This data may not be complete. We recommend contacting the local school district to confirm school assignments for this home.

    Get pre-qualified for a loan
    At Zillow Home Loans, we can pre-qualify you in as little as 5 minutes with no impact to your credit score.

    An equal housing lender. NMLS #10287.

    Sell for more on Zillow
    Get a Zillow Showcase℠ listing at no additional cost and you could sell for .
    $327,600
    2% more
    +$6,552
    With Zillow Showcase(estimated)
    $334,152