Skip main navigation
Closed
  • $369,900

    5583 Lux Blvd, Lafayette, IN 47905

    4beds
    2,788sqft
    Single Family Residence
    Built in 2003
    9,583 Square Feet Lot
    $393,100 Zestimate®
    $--/sqft
    $2,273 Estimated rent

    Home value

    $393,100

    $373,000 - $413,000

    $2,273/mo

    Zestimate® history
    Loading
    Loading...

    Owner options

    List your home for rent

    $2,273/mo

    Rent Zestimate®

    Find your next renter with Zillow Rental Manager. Plus, with online applications, you can quickly screen prospective tenants – for free.

    Learn more

    $2,273/mo

    Rent Zestimate®

    Refinance and save

    $2,374/mo

    Est. payment

    Refinancing to a lower rate could help reduce your monthly payments and save thousands over the life of the loan.

    See today's rates

    $2,374/mo

    Est. payment

    Explore your selling options

    Work with a Zillow partner agent

    Leverage their expertise and Zillow's premium Showcase listings to get your home seen by more buyers.

    Get started

    List with your own agent

    Get your home in front of millions of buyers by listing it on Zillow.

    Learn how to do it

    Sell it yourself

    Take full control of how buyers see your home on Zillow by listing For Sale by Owner (FSBO).

    List your home

    What's special

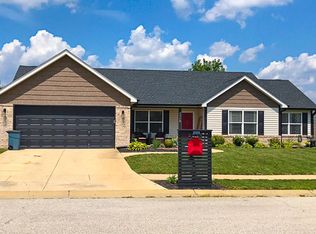
    Welcome to 5583 Lux Blvd. This spacious 4-bed, 2.5-bath home boasts numerous recent updates, ensuring move-in readiness for the lucky new owners. With ample space throughout, including an oversized loft area upstairs, every family member can find their perfect spot to unwind or entertain. The kitchen features plenty of cabinet space and is open to your second living space featuring a charming shiplap fireplace as the focal point. Step outside into the gorgeous backyard oasis, complete with a pergola patio and firepit, ideal for hosting gatherings or enjoying quiet evenings. Located conveniently close to shopping and restaurants, and nestled within the highly desirable Hershey, East Tipp, and Harrison school district, this home is the epitome of family living. Don't miss out on the chance to make memories in this stunning home.

    Zillow last checked:

    Listing updated:

    Listed by:

    Reagan Geswein 765-237-7056,

    Lafayette Listing Realty LLC,

    Dustin Robinson,

    Lafayette Listing Realty LLC

    Bought with:

    Michael Botkin, RB14048662

    Century 21 Scheetz

    Source: IRMLS,MLS#: 202421376MLS Logo

    Facts & features

    Interior

    Bedrooms & bathrooms
    • Bedrooms: 4
    • Bathrooms: 3
    • Full bathrooms: 2
    • 1/2 bathrooms: 1
    Bedroom 1
    • Level: Upper
    Bedroom 2
    • Level: Upper
    Family room
    • Level: Main
    • Area: 225
    • Dimensions: 15 x 15
    Kitchen
    • Level: Main
    • Area: 221
    • Dimensions: 17 x 13
    Living room
    • Level: Main
    • Area: 340
    • Dimensions: 20 x 17
    Heating
    • Natural Gas, Forced Air
    Cooling
    • Central Air
    Appliances
    • Included: Dishwasher, Microwave, Refrigerator, Electric Range
    • Laundry: Main Level
    Features
    • 1st Bdrm En Suite, Ceiling-9+, Walk-In Closet(s), Soaking Tub, Double Vanity, Stand Up Shower, Tub and Separate Shower
    • Has basement: No
    • Number of fireplaces: 1
    • Fireplace features: Family Room, Gas Log
    Interior area
    • Total structure area: 2,788
    • Total interior livable area: 2,788 sqft
    • Finished area above ground: 2,788
    • Finished area below ground: 0

    Property

    Parking
    • Total spaces: 2
    • Parking features: Attached
    • Attached garage spaces: 2
    Features
    • Levels: Two
    • Stories: 2
    • Patio & porch: Patio
    • Exterior features: Irrigation System
    • Fencing: Privacy,Wood
    Lot
    • Size: 9,583 Square Feet
    • Dimensions: 75x133
    • Features: 0-2.9999
    Details
    • Parcel number: 790819402009.000009

    Construction

    Type & style
    • Home type: SingleFamily
    • Property subtype: Single Family Residence
    Materials
    • Brick, Vinyl Siding
    • Foundation: Slab
    Condition
    • New construction: No
    • Year built: 2003

    Utilities & green energy

    • Sewer: City
    • Water: City

    Community & HOA

    Community
    • Subdivision: Eagles Nest
    HOA
    • Has HOA: Yes
    • HOA fee: $150 annually
    Location
    • Region: Lafayette

    Financial & listing details

    • Tax assessed value: $323,000
    • Annual tax amount: $1,661
    • Date on market: 6/12/2024
    • Listing terms: Cash,Conventional,FHA,VA Loan

    Price history

    DateEventPrice
    8/3/2024Sold$369,900
    Source: IRMLS #202421376 Report a problem
    7/6/2024Pending sale$369,900
    Source: IRMLS #202421376 Report a problem
    6/19/2024Price change$369,900-1.3%
    Source: IRMLS #202421376 Report a problem
    6/12/2024Listed for sale$374,900+44.7%
    Source: IRMLS #202421376 Report a problem
    8/24/2020Sold$259,000-4%$93/sqft
    Source: MIBOR as distributed by MLS GRID #21710641 Report a problem
    7/13/2020Pending sale$269,900$97/sqft
    Source: RE/MAX Real Estate Groups #202018298 Report a problem
    5/19/2020Listed for sale$269,900+42.1%$97/sqft
    Source: RE/MAX Real Estate Groups #202017972 Report a problem
    7/1/2010Listing removed$189,900$68/sqft
    Source: Keller Williams #9944483 Report a problem
    4/3/2010Listed for sale$189,900+3.8%$68/sqft
    Source: Keller Williams #9944483 Report a problem
    8/4/2008Listing removed$182,900$66/sqft
    Source: SecondSpace #279769 Report a problem
    7/26/2008Listed for sale$182,900+9.8%$66/sqft
    Source: SecondSpace #279769 Report a problem
    7/16/2008Sold$166,500-3.7%$60/sqft
    Source: Agent Provided Report a problem
    6/2/2008Price change$172,900-5.5%$62/sqft
    Source: Coldwell Banker** #9932481 Report a problem
    2/28/2008Listed for sale$182,900$66/sqft
    Source: Coldwell Banker** #9932481 Report a problem

    Public tax history

    YearProperty taxesTax assessment
    2025$1,754 +5.6%$323,000 +18.1%
    2024$1,662 +6.4%$273,600 +4%
    2023$1,562 +7.9%$263,000 +13.8%
    2022$1,448 +15%$231,100 +6.1%
    2021$1,259 +4.7%$217,900
    2020$1,202 +7.4%--
    2019$1,120 +2.4%$194,900 +4%
    2018$1,093 +2.8%$187,400 +2.7%
    2017$1,063 $182,400 +1.2%
    2016$1,063 +3.2%$180,200 +3.3%
    2014$1,031 -3.2%$174,400 -0.1%
    2013$1,064 $174,500 +3.1%
    2012-- $169,300 -10.3%
    2011-- $188,800 +11%
    2010-- $170,100 +3.4%
    2009$2,891 +146.8%$164,500 -9%
    2008$1,172 -37.7%$180,700 -7%
    2007$1,880 -27.3%$194,200 +7.5%
    2006$2,584 +0.7%$180,700
    2005$2,566 $180,700
    Find assessor info on the county website

    Neighborhood: 47905

    Nearby schools

    GreatSchools rating
    Schools provided by the listing agent
    • Elementary: Hershey
    • Middle: East Tippecanoe
    • High: William Henry Harrison
    • District: Tippecanoe School Corp.

    Source: IRMLS. This data may not be complete. We recommend contacting the local school district to confirm school assignments for this home.

    Get pre-qualified for a loan
    At Zillow Home Loans, we can pre-qualify you in as little as 5 minutes with no impact to your credit score.

    An equal housing lender. NMLS #10287.

    Sell for more on Zillow
    Get a Zillow Showcase℠ listing at no additional cost and you could sell for .
    $393,100
    2% more
    +$7,862
    With Zillow Showcase(estimated)
    $400,962