Step into a home where comfort comes naturally. Tucked into the peaceful embrace of The Summit subdivision, this beautiful property invites you in with warmth and character from the moment you step through the door. A cozy den sits just off the entry—ready to become your quiet home office, a reading nook, or the dining room where holidays unfold. Beautiful hardwood floors guide you into a living room filled with light, where vaulted ceilings lift your spirits and backyard views stretch out. The kitchen is where everyone will gather—an entertainer’s dream with room to cook, laugh, and linger. With its pantry, breakfast bar, and generous dining area, it’s ready for everything from pancake mornings to dinner parties. Step outside and you’ll find a backyard made for living. A charming pergola shades the patio, while the open yard invites volleyball games, summer barbecues, and nights around the firepit under the stars. The main-level primary suite offers a peaceful retreat with a deluxe bath and walk-in closet. Upstairs, two more bedrooms share a convenient Jack-and-Jill bath. And then there’s the lower level—prepare to fall in love. With its own kitchenette, gas fireplace, full bath, and bedroom, it’s the perfect space for guests, in-laws, or unforgettable family gatherings. Cards, games, movies, laughter—this is where memories will be made. PLUS the 4-car garage is an added bonus. The perfect spot for a workshop, boat or extra car! An underground fence system remains as well for your pets. This home is more than a place to live. It’s a place to belong. Welcome Home!
Closed
$516,500
55822 Alverstone Dr W, Middlebury, IN 46540
4beds
3,093sqft
Single Family Residence
Built in 2008
0.72 Acres Lot
$516,900 Zestimate®
$--/sqft
$2,760 Estimated rent
Home value
$516,900
$476,000 - $563,000
$2,760/mo
Zestimate® history
Owner options
List your home for rent
$2,760/mo
Rent Zestimate®
Find your next renter with Zillow Rental Manager. Plus, with online applications, you can quickly screen prospective tenants – for free.
$2,760/mo
Rent Zestimate®
Refinance and save
$3,353/mo
Est. payment
Refinancing to a lower rate could help reduce your monthly payments and save thousands over the life of the loan.
$3,353/mo
Est. payment
Explore your selling options
Work with a Zillow partner agent
Leverage their expertise and Zillow's premium Showcase listings to get your home seen by more buyers.
Get startedList with your own agent
Get your home in front of millions of buyers by listing it on Zillow.
Learn how to do itSell it yourself
Take full control of how buyers see your home on Zillow by listing For Sale by Owner (FSBO).
List your homeWhat's special
Generous dining areaCozy denVaulted ceilingsBackyard viewsBreakfast barBeautiful hardwood floors
Zillow last checked:
Listing updated:
Listed by:
Julie Thatcher 574-522-2822,
Coldwell Banker Real Estate Group
Bought with:
Patricia Graham, RB14050077
Keller Williams Realty Group
Source: IRMLS,MLS#: 202620944
Facts & features
Interior
Bedrooms & bathrooms
- Bedrooms: 4
- Bathrooms: 4
- Full bathrooms: 3
- 1/2 bathrooms: 1
- Main level bedrooms: 1
Bedroom 1
- Level: Main
Bedroom 2
- Level: Upper
Dining room
- Level: Main
- Area: 143
- Dimensions: 13 x 11
Family room
- Level: Lower
- Area: 500
- Dimensions: 25 x 20
Kitchen
- Level: Main
- Area: 168
- Dimensions: 14 x 12
Living room
- Level: Main
- Area: 300
- Dimensions: 20 x 15
Heating
- Natural Gas, Forced Air
Cooling
- Central Air
Appliances
- Included: Dishwasher, Microwave, Refrigerator, Washer, Dryer-Gas, Gas Oven, Gas Range, Gas Water Heater, Water Softener Owned
- Laundry: Main Level
Features
- 1st Bdrm En Suite, Breakfast Bar, Vaulted Ceiling(s), Walk-In Closet(s), Stone Counters, Crown Molding, Eat-in Kitchen, Entrance Foyer, Guest Quarters, Natural Woodwork, Open Floorplan, Kitchenette, Stand Up Shower, Tub/Shower Combination, Main Level Bedroom Suite, Great Room
- Windows: Window Treatments
- Basement: Full,Finished
- Number of fireplaces: 1
- Fireplace features: Family Room, Gas Log, Heatilator
Interior area
- Total structure area: 3,644
- Total interior livable area: 3,093 sqft
- Finished area above ground: 2,093
- Finished area below ground: 1,000
Property
Parking
- Total spaces: 4
- Parking features: Attached, Garage Door Opener
- Attached garage spaces: 4
Features
- Levels: Two
- Stories: 2
- Patio & porch: Covered
- Exterior features: Irrigation System
- Has spa: Yes
- Spa features: Jet Tub
- Fencing: Pet Fence
Lot
- Size: 0.72 Acres
- Features: 0-2.9999, Landscaped
Details
- Parcel number: 200804302011.000034
Construction
Type & style
- Home type: SingleFamily
- Property subtype: Single Family Residence
Materials
- Stone, Vinyl Siding
Condition
- New construction: No
- Year built: 2008
Utilities & green energy
- Sewer: Septic Tank
- Water: Well
Community & HOA
Community
- Security: Carbon Monoxide Detector(s), Smoke Detector(s)
- Subdivision: The Summit
HOA
- Has HOA: Yes
- HOA fee: $175 annually
Location
- Region: Middlebury
Financial & listing details
- Tax assessed value: $470,400
- Annual tax amount: $4,324
- Date on market: 6/1/2026
- Listing terms: Cash,Conventional,VA Loan
Price history
| Date | Event | Price |
|---|---|---|
| 7/1/2026 | Sold | $516,500+3.5% |
Source:  IRMLS #202620944 Report a problem IRMLS #202620944 Report a problem | ||
| 6/4/2026 | Pending sale | $499,000 |
Source: IRMLS #202620944 Report a problem | ||
| 6/1/2026 | Listed for sale | $499,000+72.1% |
Source: IRMLS #202620944 Report a problem | ||
| 11/17/2015 | Listing removed | $289,900$94/sqft |
Source: Goshen Office #201530494 Report a problem | ||
| 10/3/2015 | Price change | $289,900-3.3%$94/sqft |
Source: Goshen Office #201530494 Report a problem | ||
| 6/30/2015 | Pending sale | $299,900$97/sqft |
Source: Berkshire Hathaway HomeService #201530494 Report a problem | ||
| 6/30/2015 | Listed for sale | $299,900$97/sqft |
Source: Berkshire Hathaway HomeService #201530494 Report a problem | ||
Public tax history
| Year | Property taxes | Tax assessment |
|---|---|---|
| 2025 | $4,309 +9.5% | $470,400 +9.2% |
| 2024 | $3,934 +7.2% | $430,900 +6.1% |
| 2023 | $3,670 +10.3% | $406,100 +10.7% |
| 2022 | $3,328 +12.1% | $367,000 +10.3% |
| 2021 | $2,968 | $332,800 +12.1% |
| 2020 | $2,968 +1.3% | $296,800 |
| 2019 | $2,929 +4.4% | $296,800 +1.3% |
| 2018 | $2,805 +12.5% | $292,900 +5% |
| 2017 | $2,494 | $279,000 -4.7% |
| 2016 | $2,494 -48.3% | $292,700 +21.3% |
| 2014 | $4,828 +5.6% | $241,400 +5.6% |
| 2013 | $4,570 +0.4% | $228,500 +0.4% |
| 2012 | $4,552 +2.7% | $227,600 +2.7% |
| 2011 | $4,434 -8.1% | $221,700 -8.1% |
| 2010 | $4,826 +9.1% | $241,300 -0.9% |
| 2009 | $4,423 | $243,600 |
Find assessor info on the county website
Neighborhood: 46540
Nearby homes
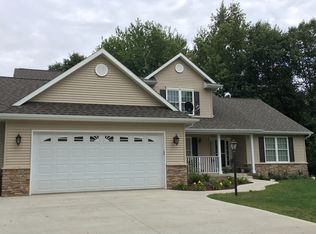
- $584,7005 bd4 ba4.1k sqft55850 Alverstone Dr W, Middlebury, IN 46540Off Market
- $516,6004 bd2 ba2.2k sqft55794 Alverstone Dr W, Middlebury, IN 46540Off Market
- $426,4003 bd3 ba2.9k sqft13947 Ranier Dr, Middlebury, IN 46540Off Market
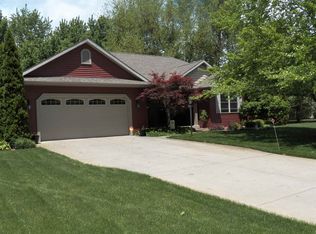
- $630,3005 bd5 ba4.6k sqft55809 Alverstone Dr W, Middlebury, IN 46540Off Market
- $525,0004 bd3 ba3k sqft13926 Adirondack Ct, Middlebury, IN 46540Sold
- $428,4004 bd2 ba1.9k sqft13959 Ranier Dr, Middlebury, IN 46540Off Market
- $591,3003 bd4 ba2.3k sqft55837 Alverstone Dr W, Middlebury, IN 46540Off Market
- $290,600-- bd-- ba-- sqftAdirondack Ct, Middlebury, IN 46540Off Market
Nearby schools
GreatSchools rating
- 6/10Heritage Intermediate SchoolGrades: 4-5Distance: 0.9 mi
- 8/10Northridge Middle SchoolGrades: 6-8Distance: 1 mi
- 6/10Northridge High SchoolGrades: 9-12Distance: 1.1 mi
Schools provided by the listing agent
- Elementary: York
- Middle: Northridge
- High: Northridge
- District: Middlebury Community Schools
Source: IRMLS. This data may not be complete. We recommend contacting the local school district to confirm school assignments for this home.


Get pre-qualified for a loan
At Zillow Home Loans, we can pre-qualify you in as little as 5 minutes with no impact to your credit score.An equal housing lender. NMLS #10287.
- Indiana
- Elkhart County
- Middlebury
- 46540
- 55822 Alverstone Dr W
Nearby cities
Nearby zip codes
Other Middlebury Topics
