Skip main navigation
Off market
  • $580,800

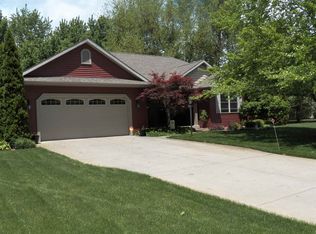
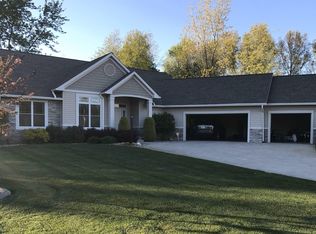
    55850 Alverstone Dr W, Middlebury, IN 46540

    5beds
    4,100sqft
    SingleFamily
    Built in 2015
    0.79 Acres Lot
    $580,800 Zestimate®
    $142/sqft
    $3,123 Estimated rent

    Home value

    $580,800

    $552,000 - $610,000

    $3,123/mo

    Zestimate® history
    Loading
    Loading...

    Owner options

    List your home for rent

    $3,123/mo

    Rent Zestimate®

    Find your next renter with Zillow Rental Manager. Plus, with online applications, you can quickly screen prospective tenants – for free.

    Learn more

    $3,123/mo

    Rent Zestimate®

    Refinance and save

    $3,546/mo

    Est. payment

    Refinancing to a lower rate could help reduce your monthly payments and save thousands over the life of the loan.

    See today's rates

    $3,546/mo

    Est. payment

    Explore your selling options

    Work with a Zillow partner agent

    Leverage their expertise and Zillow's premium Showcase listings to get your home seen by more buyers.

    Get started

    List with your own agent

    Get your home in front of millions of buyers by listing it on Zillow.

    Learn how to do it

    Sell it yourself

    Take full control of how buyers see your home on Zillow by listing For Sale by Owner (FSBO).

    List your home

    What's special

    Soon to be on the market (Aug/Sept 2017), this beautiful custom two-story home in the desirable Summit subdivision has so much to offer! This spacious home is situated on over ¾ of an acre surrounded by a spacious lawn and trees. As soon as you enter the vaulted foyer you will fall in love with the custom touches that make this home unique as well as beautiful, such as the tiled niche off the master suite, the custom media center in the living room, the built-in bookshelves in the upstairs landing and the beautiful staircase with tiled risers. Double French doors off the entry lead you to a serene music room that could be used as a library, home office, studio, or homeschool room. With three bedrooms upstairs, a master suite on the main level and a bedroom in the lower level, there is ample space for a large family, a growing family or even a small family that enjoys entertaining overnight guests. Speaking of entertaining, there is no shortage of amenities. The spacious dining area off the kitchen offers plenty of room for seating with a 12' window seat, room for an extended dining table, and kitchen island seating for three. The large beverage center makes serving a breeze with a bar sink, wine fridge, wine rack and ample storage. And there's more! The spacious lower level provides so much room for fun and games, like pool, ping-pong, movies, video games, cards, etc. There's a tiled bar area with kitchenette as well as a full bath. The lower level bedroom is privately located near separate stairs leading to the garage for your extended house guest or perhaps you'd rather turn it into your home gym. The egress window provides plenty of natural light. After a night or weekend full of guests you will find much-needed respite in the main level master suite, which features an abundance of natural light throughout, a 9' hip tray ceiling with ceiling fan, a large walk-in closet with custom shelving, natural light and built-in ironing board, a linen closet, his and hers vanities, a private water closet, and a custom tiled walk-in shower. Additional features include: central vacuum system, R/O drinking water system, tile back splashes and showers, tile and hardwood floors, stainless steel appliances, a spacious main level laundry with plenty of cubbies, cabinets and countertop space, custom shelving in most closets, an Olhausen pool table with new felt top, leather cover, cue sticks and rack included, three egress windows in lower level, and upgraded carpeting and pads. Outside amenities include a cozy front porch and rear patio, decorative egress window wells, an irrigation system, plenty of lawn space for entertaining, and so much more. This home is a must-see!

    This property is off market, which means it's not currently listed for sale or rent on Zillow. This may be different from what's available on other websites or public sources.

    Facts & features

    Interior

    Bedrooms & bathrooms
    • Bedrooms: 5
    • Bathrooms: 4
    • Full bathrooms: 3
    • 1/2 bathrooms: 1
    Heating
    • Forced air, Gas
    Cooling
    • Central
    Appliances
    • Included: Dishwasher, Dryer, Range / Oven, Refrigerator, Washer
    Features
    • Flooring: Tile, Carpet, Hardwood
    • Basement: Finished
    • Has fireplace: No
    Interior area
    • Total interior livable area: 4,100 sqft

    Property

    Parking
    • Total spaces: 3
    • Parking features: Garage - Attached
    Features
    • Exterior features: Stone, Vinyl
    • Has view: Yes
    • View description: None
    Lot
    • Size: 0.79 Acres
    Details
    • Parcel number: 200804302010000034

    Construction

    Type & style
    • Home type: SingleFamily
    Materials
    • Frame
    • Roof: Asphalt
    Condition
    • Year built: 2015

    Community & HOA

    Location
    • Region: Middlebury

    Financial & listing details

    • Price per square foot: $142/sqft
    • Tax assessed value: $580,300
    • Annual tax amount: $5,378

    Price history

    DateEventPrice
    11/29/2022Listed for sale$499,900
    Source: IRMLS #202242498 Report a problem
    11/19/2022Pending sale$499,900
    Source: IRMLS #202242498 Report a problem
    11/3/2022Price change$499,900-3.8%
    Source: IRMLS #202242498 Report a problem
    10/18/2022Price change$519,900-2.6%
    Source: IRMLS #202242498 Report a problem
    10/12/2022Listed for sale$534,000
    Source: IRMLS #202242498 Report a problem

    Public tax history

    YearProperty taxesTax assessment
    2025$5,378 +6.3%$580,300 +7.9%
    2024$5,059 +11.5%$537,800 +6.2%
    2023$4,536 +10.7%$506,300 +11.6%
    2022$4,098 +1.7%$453,600 +10.7%
    2021$4,030 +5.6%$409,800 +1.7%
    2020$3,818 +0.3%$403,000 +5.6%
    2019$3,808 +5.1%$381,800 +0.3%
    2018$3,624 +834.9%$380,800 +5.5%
    2017$388 $360,900 +5.2%
    2016$388 +1809.5%$343,000 +34200%
    2014$20 -9.5%$1,000
    2013$22 +4.9%$1,000
    2012$21 +7%$1,000
    2011$20 -0.1%$1,000
    2010$20 +10.1%$1,000
    2009$18 $1,000
    Find assessor info on the county website

    Neighborhood: 46540

    Nearby schools

    GreatSchools rating
    Get pre-qualified for a loan
    At Zillow Home Loans, we can pre-qualify you in as little as 5 minutes with no impact to your credit score.

    An equal housing lender. NMLS #10287.