Skip main navigation
Sold
  • $375,000

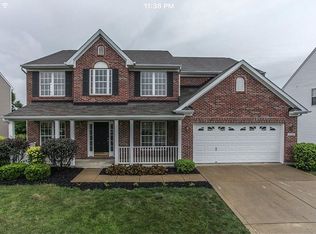
    5583 Auburndale Dr, Bargersville, IN 46106

    4beds
    2,188sqft
    Residential, Single Family Residence
    Built in 2008
    0.26 Acres Lot
    $375,000 Zestimate®
    $171/sqft
    $2,237 Estimated rent

    Home value

    $375,000

    $356,000 - $394,000

    $2,237/mo

    Zestimate® history
    Loading
    Loading...

    Owner options

    List your home for rent

    $2,237/mo

    Rent Zestimate®

    Find your next renter with Zillow Rental Manager. Plus, with online applications, you can quickly screen prospective tenants – for free.

    Learn more

    $2,237/mo

    Rent Zestimate®

    Refinance and save

    $2,953/mo

    Est. payment

    Refinancing to a lower rate could help reduce your monthly payments and save thousands over the life of the loan.

    See today's rates

    $2,953/mo

    Est. payment

    Explore your selling options

    Work with a Zillow partner agent

    Leverage their expertise and Zillow's premium Showcase listings to get your home seen by more buyers.

    Get started

    List with your own agent

    Get your home in front of millions of buyers by listing it on Zillow.

    Learn how to do it

    Sell it yourself

    Take full control of how buyers see your home on Zillow by listing For Sale by Owner (FSBO).

    List your home

    What's special

    Covered picnic areaCenter grove school districtCozy fireplaceMassive primaryHuge common areaDual vanityHome office
    Welcome home to this well sought after home in Center Grove School District. This exquisite residence features an expansive open floor plan, creating a spacious and inviting atmosphere throughout. The main level impresses with a generously sized flex room, adaptable for use as a home office, fitness area, or an additional living room. A formal dining room connects to the kitchen, which is designed to offer ample storage, complimented by a central island and an expansive pantry. Flowing seamlessly from the kitchen is another informal dining area and living room, complete with a cozy fireplace. Step out back, complete with a playset and an extended patio for hosting and entertaining. Upstairs you'll find 4 bedrooms including the massive primary boasting a walk in closet, and an ensuite bath complete with a dual vanity. Convenience is key with the laundry room upstairs and abundant storage awaits with pull-down stairs to the attic. The community offers an array of amenities including two pools, a playground, a covered picnic area, tennis courts, and a huge common area for various activities. Don't let this opportunity get away to make this exceptional property your new home. Professional photos will be uploaded on Thursday 4/18/24.

    Zillow last checked:

    Listing updated:

    Listed by:

    Suzanne Mayfield 317-650-1762,

    CENTURY 21 Scheetz

    Bought with:

    Brian Christy

    The Stewart Home Group

    Source: MIBOR as distributed by MLS GRID,MLS#: 21973700MLS Logo

    Facts & features

    Interior

    Bedrooms & bathrooms
    • Bedrooms: 4
    • Bathrooms: 3
    • Full bathrooms: 2
    • 1/2 bathrooms: 1
    • Main level bathrooms: 1
    Primary bedroom
    • Features: Carpet
    • Level: Upper
    • Area: 285 Square Feet
    • Dimensions: 19x15
    Bedroom 2
    • Features: Carpet
    • Level: Upper
    • Area: 154 Square Feet
    • Dimensions: 14x11
    Bedroom 3
    • Features: Carpet
    • Level: Upper
    • Area: 156 Square Feet
    • Dimensions: 13x12
    Bedroom 4
    • Features: Carpet
    • Level: Upper
    • Area: 108 Square Feet
    • Dimensions: 12x9
    Other
    • Features: Tile-Ceramic
    • Level: Upper
    • Area: 48 Square Feet
    • Dimensions: 8x6
    Dining room
    • Features: Vinyl Plank
    • Level: Main
    • Area: 140 Square Feet
    • Dimensions: 14x10
    Kitchen
    • Features: Vinyl Plank
    • Level: Main
    • Area: 126 Square Feet
    • Dimensions: 14x9
    Living room
    • Features: Vinyl Plank
    • Level: Main
    • Area: 182 Square Feet
    • Dimensions: 14x13
    Heating
    • Electric
    Cooling
    • Has cooling: Yes
    Appliances
    • Included: Electric Cooktop, Dishwasher, Dryer, Disposal, Microwave, Refrigerator, Washer
    Features
    • Attic Pull Down Stairs, Double Vanity, High Ceilings, Kitchen Island, Entrance Foyer, Pantry, Supplemental Storage, Walk-In Closet(s)
    • Windows: Screens, Windows Vinyl
    • Has basement: No
    • Attic: Pull Down Stairs
    • Number of fireplaces: 1
    • Fireplace features: Living Room
    Interior area
    • Total structure area: 2,188
    • Total interior livable area: 2,188 sqft

    Property

    Parking
    • Total spaces: 2
    • Parking features: Attached
    • Attached garage spaces: 2
    Features
    • Levels: Two
    • Stories: 2
    Lot
    • Size: 0.26 Acres
    Details
    • Parcel number: 410423042101000039
    • Horse amenities: None

    Construction

    Type & style
    • Home type: SingleFamily
    • Architectural style: Other
    • Property subtype: Residential, Single Family Residence
    Materials
    • Vinyl With Brick
    • Foundation: Slab
    Condition
    • New construction: No
    • Year built: 2008

    Utilities & green energy

    • Water: Municipal/City

    Community & HOA

    Community
    • Subdivision: Manor At Somerset
    HOA
    • Has HOA: Yes
    • HOA fee: $650 annually
    Location
    • Region: Bargersville

    Financial & listing details

    • Price per square foot: $171/sqft
    • Tax assessed value: $330,700
    • Annual tax amount: $2,700
    • Date on market: 4/16/2024
    • Cumulative days on market: 5 days

    Price history

    DateEventPrice
    5/22/2024Sold$375,000$171/sqft
    Source: MIBOR as distributed by MLS GRID #21973700 Report a problem
    4/21/2024Pending sale$375,000$171/sqft
    Source: MIBOR as distributed by MLS GRID #21973700 Report a problem
    4/16/2024Listed for sale$375,000+96.3%$171/sqft
    Source: MIBOR as distributed by MLS GRID #21973700 Report a problem
    5/21/2014Sold$191,000+78.4%$87/sqft
    Source: MIBOR as distributed by MLS GRID #21278540 Report a problem
    2/12/2014Sold$107,055$49/sqft
    Source: MIBOR as distributed by MLS GRID #21261517 Report a problem

    Public tax history

    YearProperty taxesTax assessment
    2025$2,999 +2.8%$330,700 +10.3%
    2024$2,918 +8.1%$299,900 +2.8%
    2023$2,699 +20%$291,800 +8.1%
    2022$2,249 +3.1%$269,900 +20%
    2021$2,182 +3.3%$224,900 +3.1%
    2020$2,113 +0.6%$218,200 +3.3%
    2019$2,101 +4.7%$211,300 +0.6%
    2018$2,007 +9.6%$210,100 +4.7%
    2017$1,831 $200,700 +9.6%
    2016$1,831 +7%$183,100 +8.7%
    2014$1,711 -50.5%$168,400 -2.7%
    2013$3,460 +103.2%$173,000 +1.6%
    2012$1,703 -4.5%$170,300 -4.5%
    2011$1,784 +21.2%$178,400 -3.4%
    2010$1,472 +55.9%$184,600 +41.6%
    2009$944 +18787.2%$130,400 +43366.7%
    2007$5 $300
    Find assessor info on the county website

    Neighborhood: 46106

    Nearby schools

    GreatSchools rating
    Get a cash offer in 3 minutes
    Find out how much your home could sell for in as little as 3 minutes with a no-obligation cash offer.
    Estimated market value
    $375,000
    Get a cash offer in 3 minutes
    Find out how much your home could sell for in as little as 3 minutes with a no-obligation cash offer.
    Estimated market value
    $375,000