Welcome to 5571 Auburndale Dr. in the highly sought after Somerset neighborhood of Bargersville, located within top rated Center Grove Schools. This pristine, immaculately updated 4 bedroom, 2.5 bath home offers the perfect blend of modern upgrades, flexible living space, and serene outdoor views. Step inside to discover beautiful luxury vinyl plank flooring throughout, offering both durability and a high end finish, along with fresh designer paint, new light fixtures, and a bright open concept layout ideal for both everyday living and entertaining. The heart of the home is the beautifully updated kitchen featuring quartz countertops, a center island, and an oversized pantry, a rare and highly desirable feature in today's market. The main level also includes a dedicated dining room and private office, giving you both openness and functionality. Upstairs, you'll find all bedrooms along with the convenience of upstairs laundry. The spacious Owner's Suite includes a newly tiled bathroom and a unique bonus flex space, perfect for a second office, nursery, or retreat. The oversized 4th bedroom offers additional versatility as a bonus room, media space, or guest suite. Step outside to your own peaceful escape with a tree lined backyard overlooking a pond with fountain, creating a relaxing and private setting rarely found in neighborhood living. Enjoy the benefits of low maintenance landscaping and an invisible fence already in place. Additional highlights include a large garage with a dedicated storage room, side access door, and thoughtful updates throughout that make this home move in ready. Home Warranty available through remainder of 2026. Living in Somerset means access to great amenities, including a community pool, walking trails, shelter house, and tennis and pickleball courts, perfect for an active lifestyle and community connection.
Sold
Zillow last checked:
Listing updated:
Bought with:
Jared Cowan
eXp Realty, LLC
Source: MIBOR as distributed by MLS GRID,MLS#: 22093634
Price history
| Date | Event | Price |
|---|---|---|
| 5/8/2026 | Sold | $379,900$149/sqft |
Source:  MIBOR as distributed by MLS GRID #22093634 Report a problem MIBOR as distributed by MLS GRID #22093634 Report a problem | ||
| 4/17/2026 | Pending sale | $379,900$149/sqft |
Source: MIBOR as distributed by MLS GRID #22093634 Report a problem | ||
| 4/16/2026 | Listed for sale | $379,900+22.5%$149/sqft |
Source: MIBOR as distributed by MLS GRID #22093634 Report a problem | ||
| 11/21/2025 | Listing removed | $310,000$122/sqft |
Source: MIBOR as distributed by MLS GRID #22045335 Report a problem | ||
| 11/12/2025 | Price change | $310,000-7.5%$122/sqft |
Source: MIBOR as distributed by MLS GRID #22045335 Report a problem | ||
| 10/26/2025 | Price change | $335,000-2.9%$131/sqft |
Source: MIBOR as distributed by MLS GRID #22045335 Report a problem | ||
| 10/8/2025 | Listed for sale | $345,000$135/sqft |
Source: MIBOR as distributed by MLS GRID #22045335 Report a problem | ||
| 9/3/2025 | Pending sale | $345,000$135/sqft |
Source: MIBOR as distributed by MLS GRID #22045335 Report a problem | ||
| 7/21/2025 | Price change | $345,000-4.1%$135/sqft |
Source: MIBOR as distributed by MLS GRID #22045335 Report a problem | ||
| 6/27/2025 | Price change | $359,900-2.7%$141/sqft |
Source: MIBOR as distributed by MLS GRID #22045335 Report a problem | ||
| 6/16/2025 | Listed for sale | $369,900+12.1%$145/sqft |
Source: MIBOR as distributed by MLS GRID #22045335 Report a problem | ||
| 10/26/2022 | Sold | $330,000$129/sqft |
Source: MIBOR as distributed by MLS GRID #21874872 Report a problem | ||
| 9/17/2022 | Pending sale | $330,000$129/sqft |
Source: MIBOR as distributed by MLS GRID #21874872 Report a problem | ||
| 9/16/2022 | Price change | $330,000-2.9%$129/sqft |
Source: MIBOR as distributed by MLS GRID #21874872 Report a problem | ||
| 9/6/2022 | Price change | $340,000-2.9%$133/sqft |
Source: MIBOR as distributed by MLS GRID #21874872 Report a problem | ||
| 8/6/2022 | Listed for sale | $350,000+76.8%$137/sqft |
Source: MIBOR as distributed by MLS GRID #21874872 Report a problem | ||
| 8/5/2015 | Sold | $198,000-0.5%$78/sqft |
Source: MIBOR as distributed by MLS GRID #21336574 Report a problem | ||
| 7/6/2007 | Sold | $199,000$78/sqft |
Source: Agent Provided Report a problem | ||
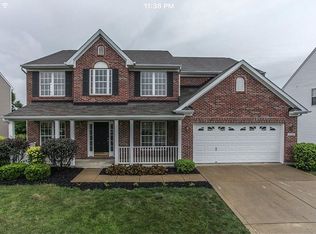
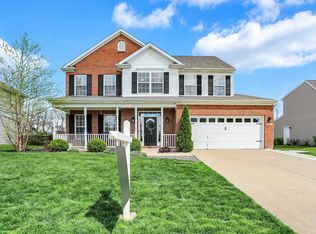
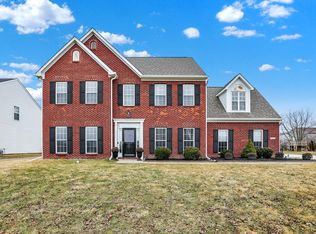
Nearby homes

Get a cash offer in 3 minutes
Find out how much your home could sell for in as little as 3 minutes with a no-obligation cash offer.
Estimated market value
$380,900
