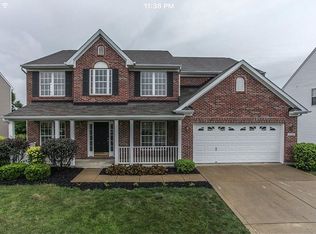
Here is your second chance to make this beauty yours! Back on the market through no fault of the seller! If a meticulously maintained, move-in ready home is what you've been searching for, you have finally found it! High quality, professionally installed LVP throughout the main level and brand new carpet upstairs are just the beginning! The large office with beautiful custom built-ins makes for the perfect work space, relaxing in-home library, or even a spacious playroom with plenty of storage. Enjoy beautiful fingerprint resistant stainless steel appliances in your new kitchen that offers plenty of cabinet space and a large pantry, making storage a breeze. The formal dining room right off of the kitchen offers even more space for hosting larger gatherings. The large family room with fireplace easily accommodates oversized furniture and overlooks the fully fenced, tree lined, private backyard. Did we mention the awesome playset stays with the home too?! When you're done entertaining and enjoying your outdoor space, retreat to a beautiful owner's suite with soaring vaulted ceilings and an ensuite with double sinks, a garden soaking tub, separate shower, and large walk-in closet! Laundry is conveniently located on the second floor, so no hauling loads up and down stairs! The huge 3 car garage is fully insulated AND heated! A hobbyist's dream workspace! The dual fuel/high efficiency furnace with Reme Halo Air Purifier saves big money during cold Indiana winters! Reverse osmosis system in the kitchen and water softener also remain with the home! Lastly, the home has been professionally deep cleaned so you can just drop your stuff and start living! Schedule your tour today!
Sold
$370,000
3236 Springs Way Dr, Bargersville, IN 46106
4beds
2,374sqft
Residential, Single Family Residence
Built in 2006
0.31 Acres Lot
$374,800 Zestimate®
$156/sqft
$2,341 Estimated rent
Home value
$374,800
$337,000 - $416,000
$2,341/mo
Zestimate® history
Owner options
List your home for rent
$2,341/mo
Rent Zestimate®
Find your next renter with Zillow Rental Manager. Plus, with online applications, you can quickly screen prospective tenants – for free.
$2,341/mo
Rent Zestimate®
Refinance and save
$2,508/mo
Est. payment
Refinancing to a lower rate could help reduce your monthly payments and save thousands over the life of the loan.
$2,508/mo
Est. payment
Explore your selling options
Work with a Zillow partner agent
Leverage their expertise and Zillow's premium Showcase listings to get your home seen by more buyers.
Get startedList with your own agent
Get your home in front of millions of buyers by listing it on Zillow.
Learn how to do itSell it yourself
Take full control of how buyers see your home on Zillow by listing For Sale by Owner (FSBO).
List your homeWhat's special
Ensuite with double sinksFormal dining roomPlenty of cabinet spaceGarden soaking tubBrand new carpet upstairsLarge pantryLarge walk-in closet
Zillow last checked:
Listing updated:
Listed by:
Sarah Riley 317-459-3005,
Key Realty Indiana,
Daniel Riley,
Key Realty Indiana
Bought with:
Ema Boykova
M & E Realty Group
Source: MIBOR as distributed by MLS GRID,MLS#: 22025102
Facts & features
Interior
Bedrooms & bathrooms
- Bedrooms: 4
- Bathrooms: 3
- Full bathrooms: 2
- 1/2 bathrooms: 1
- Main level bathrooms: 1
Primary bedroom
- Features: Carpet
- Level: Upper
- Area: 294 Square Feet
- Dimensions: 14X21
Bedroom 2
- Features: Carpet
- Level: Upper
- Area: 221 Square Feet
- Dimensions: 13X17
Bedroom 3
- Features: Carpet
- Level: Upper
- Area: 132 Square Feet
- Dimensions: 11X12
Bedroom 4
- Features: Carpet
- Level: Upper
- Area: 121 Square Feet
- Dimensions: 11X11
Dining room
- Features: Vinyl Plank
- Level: Main
- Area: 132 Square Feet
- Dimensions: 12X11
Family room
- Features: Vinyl Plank
- Level: Main
- Area: 255 Square Feet
- Dimensions: 15X17
Kitchen
- Features: Vinyl Plank
- Level: Main
- Area: 270 Square Feet
- Dimensions: 15X18
Office
- Features: Vinyl Plank
- Level: Main
- Area: 196 Square Feet
- Dimensions: 14X14
Heating
- Dual, Forced Air, Natural Gas, High Efficiency (90%+ AFUE )
Appliances
- Included: Dishwasher, Electric Water Heater, Disposal, MicroHood, Electric Oven, Refrigerator, Water Purifier, Water Softener Owned
- Laundry: Laundry Closet
Features
- Attic Pull Down Stairs, Bookcases, Vaulted Ceiling(s), Entrance Foyer, Ceiling Fan(s), High Speed Internet, Eat-in Kitchen, Pantry, Walk-In Closet(s)
- Windows: Screens, Wood Work Painted
- Has basement: No
- Attic: Pull Down Stairs
- Number of fireplaces: 1
- Fireplace features: Electric, Family Room
Interior area
- Total structure area: 2,374
- Total interior livable area: 2,374 sqft
Property
Parking
- Total spaces: 3
- Parking features: Attached
- Attached garage spaces: 3
Features
- Levels: Two
- Stories: 2
- Has view: Yes
- View description: Pond, Trees/Woods
- Water view: Pond
Lot
- Size: 0.31 Acres
- Features: Corner Lot, Sidewalks, Street Lights, Suburb, Mature Trees
Details
- Parcel number: 410423042104000039
- Horse amenities: None
Construction
Type & style
- Home type: SingleFamily
- Architectural style: Traditional
- Property subtype: Residential, Single Family Residence
Materials
- Brick, Vinyl Siding
- Foundation: Slab
Condition
- New construction: No
- Year built: 2006
Details
- Builder name: Keystone
Utilities & green energy
- Water: Municipal/City
- Utilities for property: Electricity Connected, Sewer Connected, Water Connected
Community & HOA
Community
- Subdivision: Manor At Somerset
HOA
- Has HOA: Yes
- Amenities included: Barbecue, Jogging Path, Picnic Area, Playground, Pond Year Round, Pool, Tennis Court(s)
- Services included: Association Home Owners
- HOA fee: $700 annually
- HOA phone: 317-534-0200
Location
- Region: Bargersville
Financial & listing details
- Price per square foot: $156/sqft
- Tax assessed value: $332,200
- Annual tax amount: $3,006
- Date on market: 3/8/2025
- Cumulative days on market: 4 days
- Electric utility on property: Yes
Price history
| Date | Event | Price |
|---|---|---|
| 4/18/2025 | Sold | $370,000-1.3%$156/sqft |
Source:  MIBOR as distributed by MLS GRID #22025102 Report a problem MIBOR as distributed by MLS GRID #22025102 Report a problem | ||
| 4/6/2025 | Pending sale | $375,000$158/sqft |
Source: MIBOR as distributed by MLS GRID #22025102 Report a problem | ||
| 4/3/2025 | Listed for sale | $375,000$158/sqft |
Source: MIBOR as distributed by MLS GRID #22025102 Report a problem | ||
| 3/9/2025 | Pending sale | $375,000$158/sqft |
Source: MIBOR as distributed by MLS GRID #22025102 Report a problem | ||
| 3/8/2025 | Listed for sale | $375,000+83.8%$158/sqft |
Source: MIBOR as distributed by MLS GRID #22025102 Report a problem | ||
| 11/2/2015 | Sold | $204,000+0%$86/sqft |
Source: MIBOR as distributed by MLS GRID #21360855 Report a problem | ||
| 10/12/2015 | Pending sale | $203,900$86/sqft |
Source: Indiana Realty Pros, Inc. #21360855 Report a problem | ||
| 9/11/2015 | Price change | $203,900-0.5%$86/sqft |
Source: Indiana Realty Pros, Inc. #21360855 Report a problem | ||
| 8/13/2015 | Price change | $204,900-2.4%$86/sqft |
Source: Indiana Realty Pros, Inc. #21360855 Report a problem | ||
| 6/22/2015 | Listed for sale | $209,9000%$88/sqft |
Source: Indiana Realty Pros, Inc. #21360855 Report a problem | ||
| 9/3/2014 | Listing removed | $1,600$1/sqft |
Source: Indiana Realty Pros Report a problem | ||
| 8/18/2014 | Listed for rent | $1,600$1/sqft |
Source: Indiana Realty Pros, LLC #21305932 Report a problem | ||
| 8/13/2014 | Listing removed | $209,999$88/sqft |
Source: Indiana Realty Pros, LLC #21292953 Report a problem | ||
| 7/18/2014 | Price change | $209,999-1.4%$88/sqft |
Source: Indiana Realty Pros, LLC #21292953 Report a problem | ||
| 7/12/2014 | Price change | $212,999-0.9%$90/sqft |
Source: Indiana Realty Pros, LLC #21292953 Report a problem | ||
| 7/5/2014 | Price change | $214,999-0.9%$91/sqft |
Source: Indiana Realty Pros, LLC #21292953 Report a problem | ||
| 6/28/2014 | Price change | $216,9990%$91/sqft |
Source: Indiana Realty Pros, LLC #21292953 Report a problem | ||
| 6/24/2014 | Price change | $217,000-2.3%$91/sqft |
Source: Indiana Realty Pros, LLC #21292953 Report a problem | ||
| 5/21/2014 | Listed for sale | $222,000+6.2%$94/sqft |
Source: Indiana Realty Pros, LLC #21292953 Report a problem | ||
| 6/28/2007 | Sold | $209,000$88/sqft |
Source: Agent Provided Report a problem | ||
Public tax history
| Year | Property taxes | Tax assessment |
|---|---|---|
| 2025 | $3,090 +2.8% | $332,200 +7.5% |
| 2024 | $3,006 +8% | $309,000 +2.8% |
| 2023 | $2,784 +19.8% | $300,600 +8% |
| 2022 | $2,324 +3.1% | $278,400 +19.8% |
| 2021 | $2,254 +3.3% | $232,400 +3.1% |
| 2020 | $2,182 +0.6% | $225,400 +3.3% |
| 2019 | $2,170 +2.3% | $218,200 +0.6% |
| 2018 | $2,122 +9.4% | $217,000 +2.3% |
| 2017 | $1,939 | $212,200 +9.4% |
| 2016 | $1,939 +6.9% | $193,900 +8.6% |
| 2014 | $1,813 -1% | $178,600 -2.5% |
| 2013 | $1,832 +1.7% | $183,200 +1.7% |
| 2012 | $1,802 -6.8% | $180,200 -6.8% |
| 2011 | $1,933 +23.4% | $193,300 |
| 2010 | $1,567 -1.4% | $193,300 |
| 2009 | $1,589 -4.8% | $193,300 +89.5% |
| 2007 | $1,669 | $102,000 |
Find assessor info on the county website
Neighborhood: 46106
Nearby homes
- $397,1005 bd3 ba2.9k sqft5559 Auburndale Dr, Bargersville, IN 46106Off Market
- $497,6005 bd4 ba4.2k sqft3248 Springs Way Ct, Bargersville, IN 46106Off Market
- $---- bd-- ba-- sqft3248 Springs Way Ct, Bargersville, IN 46106Off Market
- $379,9004 bd3 ba2.5k sqft5571 Auburndale Dr, Bargersville, IN 46106Sold

- $496,4004 bd3 ba3k sqft5535 Auburndale Dr, Bargersville, IN 46106Off Market
- $299,6003 bd2 ba1.7k sqft5532 Washington Ave, Bargersville, IN 46106Off Market
- $375,0004 bd3 ba2.1k sqft5583 Auburndale Dr, Bargersville, IN 46106Sold
- $367,8004 bd3 ba2.4k sqft5523 Auburndale Dr, Bargersville, IN 46106Off Market
Nearby schools
GreatSchools rating
- 8/10Maple Grove Elementary SchoolGrades: K-5Distance: 0.6 mi
- 8/10Center Grove Middle School CentralGrades: 6-8Distance: 2.4 mi
- 10/10Center Grove High SchoolGrades: 9-12Distance: 2.3 mi
Schools provided by the listing agent
- Elementary: Maple Grove Elementary School
- Middle: Center Grove Middle School Central
- High: Center Grove High School
Source: MIBOR as distributed by MLS GRID. This data may not be complete. We recommend contacting the local school district to confirm school assignments for this home.
Get a cash offer in 3 minutes
Find out how much your home could sell for in as little as 3 minutes with a no-obligation cash offer.
Estimated market value
$374,800
Get a cash offer in 3 minutes
Find out how much your home could sell for in as little as 3 minutes with a no-obligation cash offer.
Estimated market value
$374,800
- Indiana
- Johnson County
- Bargersville
- 46106
- 3236 Springs Way Dr
Nearby cities
Nearby zip codes
Other Bargersville Topics
