Tucked away on 2.4 beautiful acres, this charming cottage feels like something straight out of a storybook. From the moment you arrive, the property's enchanting character and peaceful setting invite you to slow down, settle in, and imagine the possibilities of calling this special place home.Inside, you'll find 3 bedrooms and 2.5 bathrooms, including two bedrooms conveniently located on the main floor. Warm and inviting living spaces create the perfect backdrop for cozy evenings, with an electric fireplace adding ambiance and a wood-burning stove offering timeless charm. A heat pump provides an additional source of comfort, giving you multiple heating options throughout the seasons.
Beyond the home, the property continues to impress with a detached three-car heated garage offering plenty of room for vehicles, storage, hobbies, or workshop space, along with a charming barn that adds to the country appeal. A newer metal roof provides added peace of mind, while the crawl space, public water, and sand mound septic system round out the property's practical features.
Whether you're dreaming of a quiet country retreat, a place to spread out and enjoy the outdoors, or a home filled with character and charm, this enchanting property offers a little something special. Surrounded by nature and rich with storybook appeal, this dreamy cottage is ready to welcome you home!
For sale
$289,900
5584 Gillingham Rd, Frenchville, PA 16836
3beds
3baths
2,100sqft
Single Family Residence
Built in 1969
2.4 Acres Lot
$307,100 Zestimate®
$138/sqft
$-- HOA
What's special
Electric fireplace adding ambianceSurrounded by nature
- 3 hours
- 133
- 24
Zillow last checked:
Listing updated:
Listed by:
Karigan Weaver 814-577-9933,
Keller Williams Advantage Realty 814-272-3333
Source: Clearfield Jefferson AOR,MLS#: 05-11963
Facts & features
Interior
Bedrooms & bathrooms
- Bedrooms: 3
- Bathrooms: 3
Bedroom
- Level: First
Bedroom
- Level: Second
Bathroom
- Description: Full
- Level: First
Bathroom
- Description: Full
- Level: First
Bathroom
- Description: Half Bath
- Level: First
Other
- Level: First
Kitchen
- Level: First
Living room
- Level: First
Heating
- Electric, Wood, Propane, Heat Pump, Forced Air
Cooling
- Ceiling Fan(s), Wall Unit(s), Central Air
Appliances
- Included: Dishwasher, Washer, Refrigerator, Range, Dryer
Features
- Has basement: No
- Has fireplace: Yes
- Fireplace features: Electric
Interior area
- Total structure area: 2,100
- Total interior livable area: 2,100 sqft
- Finished area above ground: 2,100
- Finished area below ground: 0
Property
Parking
- Total spaces: 3
- Parking features: 3 Car Detached, Gravel, Natural
- Garage spaces: 3
- Has uncovered spaces: Yes
- Details: Driveway: Gravel
Features
- Levels: One and One Half
- Stories: 1
- Patio & porch: Covered, Patio, Deck
Lot
- Size: 2.4 Acres
Details
- Additional structures: Barn(s), Outbuilding, Garage(s)
- Parcel number: 114017152
- Zoning: None
Construction
Type & style
- Home type: SingleFamily
- Property subtype: Single Family Residence
Materials
- Stick-Built, Concrete
- Foundation: Block
- Roof: Metal
Condition
- Year built: 1969
Utilities & green energy
- Sewer: Mound Septic, On Site
- Water: Municipality
Community & HOA
Location
- Region: Frenchville
Financial & listing details
- Price per square foot: $138/sqft
- Tax assessed value: $58,100
- Annual tax amount: $1,846
- Date on market: 10/15/2026
Estimated market value
$307,100
$292,000 - $322,000
$2,463/mo
Price history
| Date | Event | Price |
|---|---|---|
| 10/15/2026 | Listed for sale | $289,900-12.1%$138/sqft |
Source:  Clearfield Jefferson AOR #05-11963 Report a problem Clearfield Jefferson AOR #05-11963 Report a problem | ||
| 7/4/2026 | Listing removed | $329,900$157/sqft |
Source: Clearfield Jefferson AOR #05-11739 Report a problem | ||
| 10/14/2025 | Price change | $329,900-5.6%$157/sqft |
Source: Clearfield Jefferson AOR #05-11739 Report a problem | ||
| 9/11/2025 | Listed for sale | $349,500+437.7%$166/sqft |
Source: Clearfield Jefferson AOR #05-11739 Report a problem | ||
| 11/7/2007 | Sold | $65,000$31/sqft |
Source: Public Record Report a problem | ||
Public tax history
| Year | Property taxes | Tax assessment |
|---|---|---|
| 2025 | $2,025 +4.5% | $29,050 +100% |
| 2024 | $1,938 | $14,525 |
| 2023 | $1,938 +3.1% | $14,525 |
| 2022 | $1,880 | $14,525 |
| 2021 | $1,880 | $14,525 |
| 2020 | $1,880 | $14,525 |
| 2019 | $1,880 +9.9% | $14,525 |
| 2018 | $1,710 | $14,525 |
| 2017 | -- | $14,525 +4.5% |
| 2016 | -- | $13,900 |
| 2015 | -- | $13,900 |
| 2014 | -- | $13,900 |
| 2013 | -- | $13,900 |
| 2012 | -- | $13,900 +33.7% |
| 2011 | -- | $10,400 |
| 2009 | -- | $10,400 |
| 2007 | -- | -- |
| 2005 | -- | -- |
| 2004 | -- | -- |
| 2003 | -- | -- |
| 2002 | -- | -- |
| 2000 | -- | -- |
Find assessor info on the county website
Monthly payment
Est. payment
Payment breakdown
Explore the cost of this home by adjusting the details. Changes won't be saved.Climate risks
Neighborhood: 16836
Nearby schools
- $282,100-- bd-- ba-- sqft5512 Gillingham Rd, Frenchville, PA 16836Off Market
- $315,400-- bd-- ba-- sqft5640 Gillingham Rd, Frenchville, PA 16836Off Market
- $12,100-- bd-- ba-- sqft5603 Gillingham Rd, Frenchville, PA 16836Off Market
- $176,900-- bd-- ba-- sqft5571 Gillingham Rd, Frenchville, PA 16836Off Market
Similar homes
- $235,5003 bd2 ba1.2k sqft320 W 7th Ave, Clearfield, PA 16830For Sale
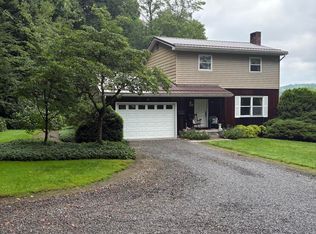 MLS ID #05-11927, Dennis S Miller, BURLEIGH REAL ESTATE. Clearfield Jefferson AOR
 - $265,0003 bd2 ba1.7k sqft201 Country Ln, Curwensville, PA 16833For Sale
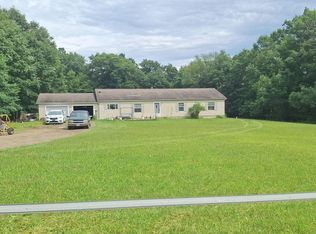 MLS ID #**-20, Carrie Warren, RE/MAX SELECT REALTY. Clearfield Jefferson AOR
 - $274,0004 bd2 ba1.7k sqft1518 Empire Rd, Philipsburg, PA 16866For Sale
 MLS ID #14-1216, Andrew Georgino, Ryen Realty LLC. Clearfield Jefferson AOR
 - $275,0003 bd2 ba1.5k sqft175 April Ln, Morrisdale, PA 16858For Sale
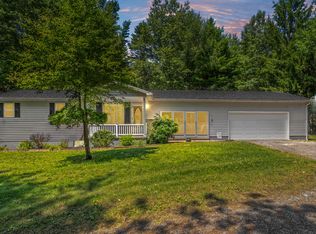 MLS ID #07-7816, Christian Lezzer, Keller Williams Advantage Realty. Clearfield Jefferson AOR
 - $294,5003 bd3 ba2.6k sqft125 Colorado Rd, Munson, PA 16860For Sale
 MLS ID #PACD2044864, Amy Doran, Realty One Group Landmark. Bright MLS
 - $348,0005 bd4 ba3.1k sqft675 Elm Rd, Moshannon, PA 16859For SaleMLS ID #PACE2518844, Matt Barr, Kissinger, Bigatel & Brower. Bright MLS
- $225,0003 bd1 ba1.4k sqft876 Sington Rd, Morrisdale, PA 16858For SaleMLS ID #PACD2045420, Brittany Patrick, Ryen Realty LLC. Bright MLS
- $249,0002 bd1 ba1.5k sqft467 6th St, Hawk Run, PA 16840For SaleMLS ID #PACD2045512, Edward E Reiter, Ryen Realty LLC. Bright MLS
- $180,0004 bd2 ba1.5k sqft352 Graham Station Rd, Philipsburg, PA 16866For SaleMLS ID #PACD2045196, Nikki Beveridge, Ryen Realty LLC. Bright MLS
- $319,9004 bd2 ba2.4k sqft7227 3rd St, Driftwood, PA 15832For SaleMLS ID #PACR2000148, Jessica Shelley, Howard Hanna Real Estate Services-Shrewsbury. Bright MLS
