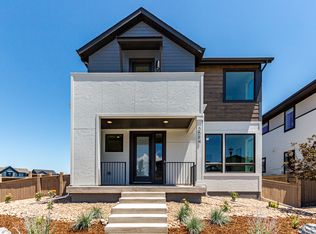
Here's your opportunity to live in a brand new semi-custom home in one of Longmont's BEST new developments! Love everything about this home. The Virtuoso’s gourmet kitchen makes a statement with its premium finishes, locally owned Tharp cabinets, and Whirlpool stainless steel appliances. A luxurious primary bathroom boasts quartz countertops, dual sinks, soaking tub, and a large shower. Tall windows in the great room allow for an abundance of natural light. Thoughtfully designed flexible spaces are perfect for studying or working from home. Enjoy scenic community amenities like paved walking and jogging trails throughout. Feel good about where you live. At West Grange our beautiful, energy-smart single-family homes, are set amidst a backdrop of incredible mountain views. Close to parks, trails, K-12 schools, and adjacent to hundreds of acres of Boulder County open space. Scenic views stretch from Long’s Peak to the Flatirons and beyond. The Virtuoso plan offers 2,012 finished square feet, and 1,052 unfinished square feet in the full basement. It also includes a front porch on the main level, upstairs balcony, main level study, 3 bedrooms, 2.5 baths, 2-Car Garage, Modern Design Suite with Whirlpool appliance package, and so much more. Ready now. ** No Metro Tax**
Sold for $958,000
Zillow last checked:
Listing updated:
Bought with:
Karen Elmers, 100032309
Coldwell Banker Realty-Boulder
Source: REcolorado as distributed by MLS GRID,MLS#: 8435301
Price history
| Date | Event | Price |
|---|---|---|
| 9/2/2026 | Sold | $958,000-0.7%$313/sqft |
Source:  REcolorado as distributed by MLS GRID #8435301 Report a problem REcolorado as distributed by MLS GRID #8435301 Report a problem | ||
| 7/30/2026 | Pending sale | $964,900$315/sqft |
Source: REcolorado as distributed by MLS GRID #8435301 Report a problem | ||
| 4/14/2026 | Price change | $964,900-1.5%$315/sqft |
Source: REcolorado as distributed by MLS GRID #8435301 Report a problem | ||
| 3/5/2026 | Price change | $979,900-1.9%$320/sqft |
Source: REcolorado as distributed by MLS GRID #8435301 Report a problem | ||
| 10/10/2025 | Price change | $998,900-4.4%$326/sqft |
Source: REcolorado as distributed by MLS GRID #8435301 Report a problem | ||
| 7/22/2025 | Price change | $1,044,900-2.2%$341/sqft |
Source: REcolorado as distributed by MLS GRID #8435301 Report a problem | ||
| 1/10/2025 | Price change | $1,067,862+1%$349/sqft |
Source: REcolorado as distributed by MLS GRID #8435301 Report a problem | ||
| 9/14/2024 | Price change | $1,057,077+0.2%$345/sqft |
Source: REcolorado as distributed by MLS GRID #8435301 Report a problem | ||
| 8/27/2024 | Price change | $1,054,957+3%$344/sqft |
Source: REcolorado as distributed by MLS GRID #8435301 Report a problem | ||
| 7/12/2024 | Price change | $1,024,200+2.4%$334/sqft |
Source: REcolorado as distributed by MLS GRID #8435301 Report a problem | ||
| 6/15/2024 | Listed for sale | $1,000,200$326/sqft |
Source: REcolorado as distributed by MLS GRID #8435301 Report a problem | ||
Nearby homes

Get a cash offer in 3 minutes
Find out how much your home could sell for in as little as 3 minutes with a no-obligation cash offer.
Estimated market value
$954,700
