This beautifully designed semi-custom home blends modern luxury with thoughtful functionality throughout. Step inside to find rich engineered hardwood flooring, soaring 8-foot doors, and elegant dimmer lighting that creates the perfect ambiance in every room. Unique touches like stadium-lit stairs and stylish propeller-inspired ceiling fans add character and sophistication.The open-concept layout is complemented by a chef's kitchen featuring high-end JennAir appliances, ideal for both everyday living and entertaining. Upstairs, convenience meets comfort with a dedicated laundry area, while additional laundry hookups in the basement offer flexibility for future expansion or multi-generational living.Retreat to the luxurious primary suite, complete with heated floors for year-round comfort, a spa-like bathroom with handheld shower fixtures, and a custom-built dresser in the spacious walk-in closet.Outside, enjoy professionally landscaped grounds and a stunning patio equipped with built-in heaters-perfect for entertaining in any season. The home also features an epoxy-coated garage floor and ample storage cabinets, combining durability with organization.This home is a perfect balance of style, comfort, and thoughtful upgrades-ready to impress at every turn.
Sold for $1,269,000
$1,269,000
5579 Moosehead Cir, Longmont, CO 80503
4beds
3,855sqft
Single Family Residence
Built in 2024
5,425 Square Feet Lot
$1,285,200 Zestimate®
$329/sqft
$3,899 Estimated rent
Home value
$1,285,200
$1.22M - $1.35M
$3,899/mo
Zestimate® history
Owner options
List your home for rent
$3,899/mo
Rent Zestimate®
Find your next renter with Zillow Rental Manager. Plus, with online applications, you can quickly screen prospective tenants – for free.
$3,899/mo
Rent Zestimate®
Refinance and save
$7,829/mo
Est. payment
Refinancing to a lower rate could help reduce your monthly payments and save thousands over the life of the loan.
$7,829/mo
Est. payment
Explore your selling options
Work with a Zillow partner agent
Leverage their expertise and Zillow's premium Showcase listings to get your home seen by more buyers.
Get startedList with your own agent
Get your home in front of millions of buyers by listing it on Zillow.
Learn how to do itSell it yourself
Take full control of how buyers see your home on Zillow by listing For Sale by Owner (FSBO).
List your homeWhat's special
Ample storage cabinetsEpoxy-coated garage floorLuxurious primary suiteProfessionally landscaped groundsStylish propeller-inspired ceiling fansHigh-end jennair appliancesOpen-concept layout
Zillow last checked:
Listing updated:
Listed by:
Leslie Madson 303-962-4272,
Your Castle Real Estate LLC
Bought with:
Sue Masterson, 40017000
RE/MAX of Boulder, Inc
Source: IRES as distributed by MLS GRID,MLS#: 1054542
Facts & features
Interior
Bedrooms & bathrooms
- Bedrooms: 4
- Bathrooms: 4
- Full bathrooms: 2
- 3/4 bathrooms: 1
- 1/2 bathrooms: 1
- Main level bathrooms: 1
Primary bedroom
- Description: Engineered Hardwood
- Features: Tub+Shower Primary
- Level: Upper
- Area: 234 Square Feet
- Dimensions: 18 x 13
Bedroom 2
- Description: Carpet
- Level: Upper
- Area: 121 Square Feet
- Dimensions: 11 x 11
Bedroom 3
- Description: Carpet
- Level: Upper
- Area: 132 Square Feet
- Dimensions: 12 x 11
Bedroom 4
- Description: Carpet
- Level: Basement
- Area: 121 Square Feet
- Dimensions: 11 x 11
Dining room
- Description: Engineered Hardwood
- Level: Main
- Area: 104 Square Feet
- Dimensions: 13 x 8
Family room
- Description: Engineered Hardwood
- Level: Main
- Area: 252 Square Feet
- Dimensions: 14 x 18
Kitchen
- Description: Engineered Hardwood
- Level: Main
- Area: 140 Square Feet
- Dimensions: 14 x 10
Laundry
- Description: Engineered Hardwood
- Level: Upper
- Area: 60 Square Feet
- Dimensions: 6 x 10
Living room
- Description: Engineered Hardwood
- Level: Main
- Area: 238 Square Feet
- Dimensions: 14 x 17
Recreation room
- Description: Carpet
- Level: Basement
- Area: 225 Square Feet
- Dimensions: 15 x 15
Study
- Description: Engineered Hardwood
- Level: Main
- Area: 132 Square Feet
- Dimensions: 12 x 11
Heating
- Forced Air, Humidity Control
Cooling
- Central Air
Appliances
- Included: Electric Range, Gas Range, Dishwasher, Refrigerator, Washer, Dryer, Microwave, Water Purifier Owned, Disposal
- Laundry: Washer/Dryer Hookup
Features
- Open Floorplan, Walk-In Closet(s), Kitchen Island, High Ceilings
- Windows: Window Coverings
- Basement: Full,Partially Finished
- Has fireplace: Yes
- Fireplace features: Gas, Living Room
Interior area
- Total structure area: 2,688
- Total interior livable area: 3,855 sqft
- Finished area above ground: 2,688
Property
Parking
- Total spaces: 3
- Parking features: Garage Door Opener, Attached
- Attached garage spaces: 3
- Details: Attached
Features
- Levels: Two
- Stories: 2
- Patio & porch: Patio
- Fencing: Fenced,Wood
- Has view: Yes
- View description: Mountain(s), Hills
Lot
- Size: 5,425 Square Feet
- Features: Level, Paved, Curbs, Gutters, Sidewalks, Street Light
Details
- Parcel number: R0614189
- Zoning: RES
- Special conditions: Private Owner,Other Owner
Construction
Type & style
- Home type: SingleFamily
- Property subtype: Single Family Residence
Materials
- Frame, Stone
- Roof: Composition
Condition
- New construction: No
- Year built: 2024
Details
- Builder model: Interlude
- Builder name: McStain
Utilities & green energy
- Electric: City of Longmont Utilities
- Gas: Excel
- Sewer: Public Sewer
- Water: City
- Utilities for property: Natural Gas Available, Electricity Available, High Speed Avail
Community & HOA
Community
- Features: Playground, Park
- Security: Fire Alarm
- Subdivision: West Grange Flg 3
HOA
- Has HOA: Yes
- Services included: Common Amenities, Management
- HOA fee: $70 monthly
- HOA name: Markel HOA
Location
- Region: Longmont
Financial & listing details
- Price per square foot: $329/sqft
- Tax assessed value: $760,025
- Annual tax amount: $4,987
- Date on market: 3/24/2026
- Listing terms: Cash,Conventional,VA Loan
- Electric utility on property: Yes
Price history
| Date | Event | Price |
|---|---|---|
| 5/8/2026 | Sold | $1,269,000-2.3%$329/sqft |
Source:  IRES as distributed by MLS GRID #1054542 Report a problem IRES as distributed by MLS GRID #1054542 Report a problem | ||
| 4/6/2026 | Pending sale | $1,299,000$337/sqft |
Source:  REcolorado as distributed by MLS GRID #IR1054542 Report a problem REcolorado as distributed by MLS GRID #IR1054542 Report a problem | ||
| 3/24/2026 | Listed for sale | $1,299,000+7.2%$337/sqft |
Source: IRES as distributed by MLS GRID #1054542 Report a problem | ||
| 12/16/2024 | Sold | $1,212,175+76.2%$314/sqft |
Source: Public Record Report a problem | ||
| 4/11/2024 | Sold | $688,000$178/sqft |
Source: Public Record Report a problem | ||
Public tax history
| Year | Property taxes | Tax assessment |
|---|---|---|
| 2025 | $4,043 +1.4% | $47,502 +8.1% |
| 2024 | $3,988 +22.3% | $43,935 +3.9% |
| 2023 | $3,260 +1418.1% | $42,269 +28.3% |
| 2022 | $215 | $32,944 |
Find assessor info on the county website
Neighborhood: 80503
Nearby homes
- $151,500-- bd-- ba-- sqft5583 Moosehead Cir, Longmont, CO 80503Off Market
- $1,139,2874 bd4 ba4k sqft5575 Moosehead Cir, Longmont, CO 80503Sold

- $1,151,965-- bd-- ba-- sqft5587 Moosehead Cir, Longmont, CO 80503Sold
- $1,140,7203 bd3 ba2.8k sqft5571 Moosehead Cir, Longmont, CO 80503Sold
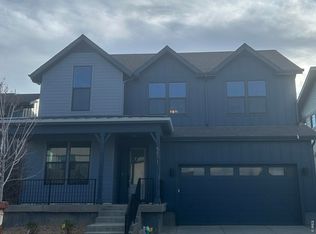
- $957,6003 bd3 ba2k sqft5584 Moosehead Cir, Longmont, CO 80503Off Market
- $964,9003 bd3 ba3k sqft5584 Moosehead Cir, Longmont, CO 80504New Construction
- $989,2004 bd4 ba2.7k sqft5614 Four Leaf Dr, Longmont, CO 80503Off Market
- $1,495,0006 bd4 ba3.9k sqft5580 Moosehead Cir, Longmont, CO 80503New Construction
Nearby schools
GreatSchools rating
- 8/10Blue Mountain Elementary SchoolGrades: PK-5Distance: 0.4 mi
- 9/10Altona Middle SchoolGrades: 6-8Distance: 0.6 mi
- 8/10Silver Creek High SchoolGrades: 9-12Distance: 0.3 mi
Schools provided by the listing agent
- Elementary: Blue Mountain,Eagle Crest
- Middle: Altona
- High: Silver Creek
Source: IRES as distributed by MLS GRID. This data may not be complete. We recommend contacting the local school district to confirm school assignments for this home.
Get a cash offer in 3 minutes
Find out how much your home could sell for in as little as 3 minutes with a no-obligation cash offer.
Estimated market value
$1,285,200
Get a cash offer in 3 minutes
Find out how much your home could sell for in as little as 3 minutes with a no-obligation cash offer.
Estimated market value
$1,285,200
- Colorado
- Boulder County
- Longmont
- 80503
- 5579 Moosehead Cir
Nearby cities
Nearby neighborhoods
Nearby zip codes
Other Longmont Topics
