Skip main navigation
Sold for $1,139,287
  • $1,139,287

    5575 Moosehead Circle, Longmont, CO 80503

    4beds
    4,087sqft
    Single Family Residence
    Built in 2025
    5,425 Square Feet Lot
    $1,131,600 Zestimate®
    $279/sqft
    $4,240 Estimated rent

    Home value

    $1,131,600

    $1.05M - $1.22M

    $4,240/mo

    Zestimate® history
    Loading
    Loading...

    Owner options

    List your home for rent

    $4,240/mo

    Rent Zestimate®

    Find your next renter with Zillow Rental Manager. Plus, with online applications, you can quickly screen prospective tenants – for free.

    Learn more

    $4,240/mo

    Rent Zestimate®

    Refinance and save

    $6,711/mo

    Est. payment

    Refinancing to a lower rate could help reduce your monthly payments and save thousands over the life of the loan.

    See today's rates

    $6,711/mo

    Est. payment

    Explore your selling options

    Work with a Zillow partner agent

    Leverage their expertise and Zillow's premium Showcase listings to get your home seen by more buyers.

    Get started

    List with your own agent

    Get your home in front of millions of buyers by listing it on Zillow.

    Learn how to do it

    Sell it yourself

    Take full control of how buyers see your home on Zillow by listing For Sale by Owner (FSBO).

    List your home

    What's special

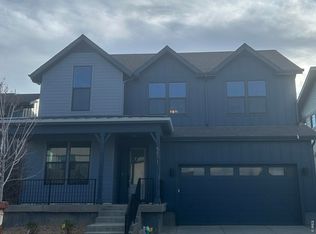
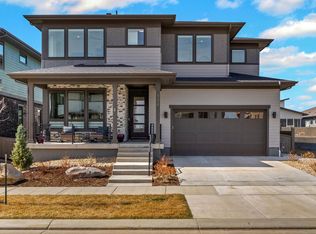
    Entertaining has never been easier, thanks to the large island, open main floor and back patio on this Harmony plan. Ample amounts of natural light pour through the large windows and sliding glass doors. Coats and boots are out of sight in the convenient owner's entry that holds a closet, cubbies, built in bench and hooks. This kitchen has everything from a large pantry to a butler's pantry that ties your formal dining to the kitchen. Upstairs you will find 4 bedrooms, 3 bathrooms, walk in closets, walk in laundry room, and spacious hallways. Feel good about where you live. At West Grange our beautiful energy smart single-family homes, are set amidst a backdrop of incredible mountain views. Close to parks, trails, St Vrain schools, and adjacent to hundreds of acres of Boulder County open space. Scenic Views stretch from Longs Peak to the Flatirons and beyond. Located just 20 minutes northeast of Boulder. You will not find a Metro Tax District in West Grange! Pictures are of a similar home, same plan.

    Zillow last checked:

    Listing updated:

    Listed by:

    Jesus Orozco 303-570-8561 JOJ@McStain.com,

    Jesus Orozco Jr

    Bought with:

    Mark Brigham, 1318942

    RE/MAX of Boulder

    Source: REcolorado as distributed by MLS GRID,MLS#: 1834445MLS Logo

    Facts & features

    Interior

    Bedrooms & bathrooms
    • Bedrooms: 4
    • Bathrooms: 4
    • Full bathrooms: 1
    • 3/4 bathrooms: 2
    • 1/2 bathrooms: 1
    • Main level bathrooms: 1
    Primary bedroom
    • Level: Upper
    • Area: 238 Square Feet
    • Dimensions: 14 x 17
    Bedroom
    • Level: Upper
    • Area: 110 Square Feet
    • Dimensions: 10 x 11
    Bedroom
    • Level: Upper
    • Area: 100 Square Feet
    • Dimensions: 10 x 10
    Bedroom
    • Level: Upper
    • Area: 100 Square Feet
    • Dimensions: 10 x 10
    Primary bathroom
    • Level: Upper
    Bathroom
    • Level: Upper
    Bathroom
    • Level: Upper
    Bathroom
    • Level: Main
    Dining room
    • Description: Nook
    • Level: Main
    • Area: 112 Square Feet
    • Dimensions: 8 x 14
    Dining room
    • Description: Formal
    • Level: Main
    • Area: 121 Square Feet
    • Dimensions: 11 x 11
    Great room
    • Level: Main
    • Area: 252 Square Feet
    • Dimensions: 14 x 18
    Kitchen
    • Level: Main
    • Area: 176 Square Feet
    • Dimensions: 16 x 11
    Office
    • Level: Main
    • Area: 121 Square Feet
    • Dimensions: 11 x 11
    Heating
    • Forced Air, Natural Gas
    Cooling
    • Central Air
    Appliances
    • Included: Cooktop, Dishwasher, Disposal, Humidifier, Microwave, Oven, Range Hood, Tankless Water Heater
    Features
    • Eat-in Kitchen, Five Piece Bath, Jack & Jill Bathroom, Kitchen Island, Open Floorplan, Pantry, Primary Suite, Quartz Counters, Radon Mitigation System, Smart Thermostat, Walk-In Closet(s)
    • Windows: Double Pane Windows
    • Basement: Bath/Stubbed,Full,Sump Pump,Unfinished
    • Has fireplace: Yes
    • Fireplace features: Gas, Great Room
    Interior area
    • Total structure area: 4,087
    • Total interior livable area: 4,087 sqft
    • Finished area above ground: 2,777
    • Finished area below ground: 0

    Property

    Parking
    • Total spaces: 3
    • Parking features: Garage - Attached
    • Attached garage spaces: 3
    Features
    • Levels: Two
    • Stories: 2
    • Patio & porch: Covered, Front Porch, Patio
    • Fencing: Full
    Lot
    • Size: 5,425 sqft
    • Features: Sprinklers In Front
    Details
    • Parcel number: R0614190
    • Special conditions: Standard

    Construction

    Type & style
    • Home type: SingleFamily
    • Property subtype: Single Family Residence
    Materials
    • Cement Siding, Frame
    • Roof: Composition
    Condition
    • New Construction
    • New construction: Yes
    • Year built: 2025
    Details
    • Builder name: McStain

    Utilities & green energy

    • Sewer: Public Sewer
    • Water: Public
    Green energy
    • Energy efficient items: Appliances, Construction, HVAC, Insulation, Lighting, Thermostat, Water Heater

    Community & neighborhood

    Location
    • Region: Longmont
    • Subdivision: West Grange

    HOA & financial

    HOA
    • Has HOA: Yes
    • HOA fee: $70 monthly
    • Association name: West Grange Owners Association
    • Association phone: 303-339-6120

    Other

    Other facts
    • Listing terms: Cash,Conventional,Jumbo,VA Loan
    • Ownership: Builder

    Price history

    DateEventPrice
    8/20/2025Sold$1,139,287-4.1%$279/sqft
    Source: REcolorado as distributed by MLS GRID #1834445 Report a problem
    6/28/2025Pending sale$1,188,127$291/sqft
    Source: REcolorado as distributed by MLS GRID #1834445 Report a problem
    3/20/2025Price change$1,188,127+6.6%$291/sqft
    Source: REcolorado as distributed by MLS GRID #1834445 Report a problem
    2/8/2025Listed for sale$1,115,013+17939.4%$273/sqft
    Source: REcolorado as distributed by MLS GRID #1834445 Report a problem
    1/6/2025Sold$6,181$2/sqft
    Source: Public Record Report a problem

    Public tax history

    YearProperty taxesTax assessment
    2025$4,043 +1.4%$40,905 -6.9%
    2024$3,988 +22.3%$43,935 +3.9%
    2023$3,260 +1418.1%$42,269 +28.3%
    2022$215 $32,944

    Find assessor info on the county website

    Neighborhood: 80503

    Nearby schools

    GreatSchools rating
    Schools provided by the listing agent
    • Elementary: Blue Mountain
    • Middle: Altona
    • High: Silver Creek
    • District: St. Vrain Valley RE-1J

    Source: REcolorado as distributed by MLS GRID. This data may not be complete. We recommend contacting the local school district to confirm school assignments for this home.

    Get a cash offer in 3 minutes
    Find out how much your home could sell for in as little as 3 minutes with a no-obligation cash offer.
    Estimated market value
    $1,131,600
    Get a cash offer in 3 minutes
    Find out how much your home could sell for in as little as 3 minutes with a no-obligation cash offer.
    Estimated market value
    $1,131,600