**SHOWSTOPPER!!** EUROPEAN-STYLE ESTATE ON THE 6TH FAIRWAY with Sweeping Golf Vistas and Resort-style Clubhouse access. Newly painted inside and out, this luminous home greets you with soaring ceilings, walls of windows and rich hardwood floors. The fireside family room flows effortlessly to a sunlit breakfast kitchen with granite counters - perfect for casual mornings or entertaining. Elegant dual staircases lead to the private upper level, while the fully finished terrace offers true flexibility: second gourmet kitchen, cozy family room with fireplace, full bath, private bedroom and a covered back porch for serene alfresco gatherings. Landscape irrigation system front and back. Windows have been replaced. Thoughtful details, abundant natural light, attached garage and manicured grounds complete this refined, move-in-ready serene haven on the 6th fairway!
Closed
$675,000
5586 Forkwood Dr NW, Acworth, GA 30101
5beds
4,774sqft
Single Family Residence
Built in 1992
0.46 Acres Lot
$677,500 Zestimate®
$141/sqft
$4,454 Estimated rent
Home value
$677,500
$630,000 - $732,000
$4,454/mo
Zestimate® history
Owner options
List your home for rent
$4,454/mo
Rent Zestimate®
Find your next renter with Zillow Rental Manager. Plus, with online applications, you can quickly screen prospective tenants – for free.
$4,454/mo
Rent Zestimate®
Refinance and save
$4,465/mo
Est. payment
Refinancing to a lower rate could help reduce your monthly payments and save thousands over the life of the loan.
$4,465/mo
Est. payment
Explore your selling options
Work with a Zillow partner agent
Leverage their expertise and Zillow's premium Showcase listings to get your home seen by more buyers.
Get startedList with your own agent
Get your home in front of millions of buyers by listing it on Zillow.
Learn how to do itSell it yourself
Take full control of how buyers see your home on Zillow by listing For Sale by Owner (FSBO).
List your homeWhat's special
Soaring ceilingsAttached garageManicured groundsRich hardwood floorsWalls of windowsAbundant natural lightElegant dual staircases
Zillow last checked:
Listing updated:
Listed by:
Tina Robbins 770-971-6770,
Robbins Realty, Inc.
Bought with:
Mauricio Villa, 391348
Redfin Corporation
Source: GAMLS,MLS#: 10644602
Facts & features
Interior
Bedrooms & bathrooms
- Bedrooms: 5
- Bathrooms: 5
- Full bathrooms: 4
- 1/2 bathrooms: 1
Rooms
- Room types: Laundry
Kitchen
- Features: Breakfast Area, Breakfast Bar, Pantry, Second Kitchen, Solid Surface Counters, Walk-in Pantry
Heating
- Central, Natural Gas
Cooling
- Ceiling Fan(s), Central Air
Appliances
- Included: Double Oven, Dishwasher, Microwave, Cooktop, Stainless Steel Appliance(s), Oven
- Laundry: Mud Room
Features
- High Ceilings, Bookcases, Double Vanity, Entrance Foyer, Soaking Tub, Separate Shower, Walk-In Closet(s)
- Flooring: Carpet, Hardwood, Tile
- Basement: Interior Entry,Exterior Entry,Finished,Full,Unfinished
- Number of fireplaces: 2
- Fireplace features: Family Room, Basement
Interior area
- Total structure area: 4,774
- Total interior livable area: 4,774 sqft
- Finished area above ground: 3,384
- Finished area below ground: 1,390
Property
Parking
- Total spaces: 6
- Parking features: Attached, Garage Door Opener, Garage, Kitchen Level
- Has attached garage: Yes
Accessibility
- Accessibility features: Accessible Approach with Ramp
Features
- Levels: Two
- Stories: 2
- Patio & porch: Patio
Lot
- Size: 0.46 Acres
- Features: Level, Private
Details
- Parcel number: 20022500890
Construction
Type & style
- Home type: SingleFamily
- Architectural style: Traditional
- Property subtype: Single Family Residence
Materials
- Brick, Concrete
- Roof: Composition
Condition
- Resale
- New construction: No
- Year built: 1992
Utilities & green energy
- Sewer: Public Sewer
- Water: Public
- Utilities for property: Cable Available, Electricity Available, High Speed Internet, Natural Gas Available, Phone Available, Water Available, Sewer Connected
Community & HOA
Community
- Features: Clubhouse, Playground, Pool, Tennis Court(s), Golf, Sidewalks, Street Lights
- Security: Smoke Detector(s)
- Subdivision: Brookstone
HOA
- Has HOA: Yes
- Services included: Management Fee, Swimming, Tennis
- HOA fee: $400 annually
Location
- Region: Acworth
Financial & listing details
- Price per square foot: $141/sqft
- Tax assessed value: $631,290
- Annual tax amount: $2,802
- Date on market: 11/15/2025
- Cumulative days on market: 82 days
- Listing agreement: Exclusive Right To Sell
- Electric utility on property: Yes
Price history
| Date | Event | Price |
|---|---|---|
| 2/27/2026 | Sold | $675,000+0%$141/sqft |
Source:  GAMLS #10644602 Report a problem GAMLS #10644602 Report a problem | ||
| 2/5/2026 | Pending sale | $674,840$141/sqft |
Source: GAMLS #10644602 Report a problem | ||
| 1/20/2026 | Price change | $674,840-3.6%$141/sqft |
Source: GAMLS #10644602 Report a problem | ||
| 12/3/2025 | Price change | $699,840-3.4%$147/sqft |
Source: GAMLS #10644602 Report a problem | ||
| 11/15/2025 | Listed for sale | $724,840+220.7%$152/sqft |
Source: GAMLS #10644602 Report a problem | ||
| 6/7/2010 | Sold | $226,000-9.2%$47/sqft |
Source: Public Record Report a problem | ||
| 4/4/2010 | Price change | $249,000-4.2%$52/sqft |
Source: ERA Sunrise Realty #3991525 Report a problem | ||
| 3/5/2010 | Price change | $259,900-9.6%$54/sqft |
Source: ERA Sunrise Realty #3991525 Report a problem | ||
| 2/28/2010 | Price change | $287,500+2.7%$60/sqft |
Source: Close Realty #2781316 Report a problem | ||
| 1/9/2010 | Price change | $279,900-2.6%$59/sqft |
Source: ERA Sunrise Realty #3991525 Report a problem | ||
| 12/26/2009 | Listed for sale | $287,500-17.9%$60/sqft |
Source: Close Realty #2781316 Report a problem | ||
| 8/31/2009 | Sold | $350,000-2.8%$73/sqft |
Source: Public Record Report a problem | ||
| 4/3/2009 | Price change | $360,000-5.3%$75/sqft |
Source: Listhub #3833396 Report a problem | ||
| 9/3/2008 | Price change | $380,000-2.5%$80/sqft |
Source: Number1Expert #3725346 Report a problem | ||
| 6/10/2008 | Listed for sale | $389,900$82/sqft |
Source: Number1Expert #3725346 Report a problem | ||
| 1/18/2008 | Listing removed | $389,900$82/sqft |
Source: Number1Expert #3580519 Report a problem | ||
| 11/24/2007 | Price change | $389,900-2.5%$82/sqft |
Source: Number1Expert #3580519 Report a problem | ||
| 11/14/2007 | Listed for sale | $400,000+33.3%$84/sqft |
Source: Number1Expert #3580519 Report a problem | ||
| 4/7/2003 | Sold | $300,000-30%$63/sqft |
Source: Public Record Report a problem | ||
| 11/26/2001 | Sold | $428,825-4.7%$90/sqft |
Source: Public Record Report a problem | ||
| 2/19/2001 | Sold | $450,000+52.5%$94/sqft |
Source: Public Record Report a problem | ||
| 7/1/1999 | Sold | $295,000$62/sqft |
Source: Public Record Report a problem | ||
Public tax history
| Year | Property taxes | Tax assessment |
|---|---|---|
| 2024 | $7,613 +29.6% | $252,516 +29.6% |
| 2023 | $5,875 -0.7% | $194,844 |
| 2022 | $5,914 +26.8% | $194,844 +26.8% |
| 2021 | $4,665 +5.5% | $153,692 +5.5% |
| 2020 | $4,422 | $145,692 |
| 2019 | $4,422 +17.9% | $145,692 +17.9% |
| 2018 | $3,751 | $123,600 |
| 2017 | $3,751 +5.6% | $123,600 |
| 2016 | $3,554 +11.2% | $123,600 +13.9% |
| 2015 | $3,196 -0.8% | $108,480 |
| 2014 | $3,223 +19% | $108,480 +20% |
| 2013 | $2,708 -0.8% | $90,400 |
| 2012 | $2,731 -0.2% | $90,400 |
| 2011 | $2,736 -14.5% | $90,400 -18.8% |
| 2010 | $3,199 -6.2% | $111,268 -12.8% |
| 2009 | $3,412 -10.1% | $127,636 |
| 2006 | $3,797 -7.7% | $127,636 -7.4% |
| 2005 | $4,115 | $137,768 |
| 2004 | $4,115 | $137,768 |
| 2003 | $4,115 | $137,768 |
| 2002 | $4,115 +19.8% | $137,768 +20.4% |
| 2001 | $3,436 +3% | $114,460 |
| 2000 | $3,335 | $114,460 |
Find assessor info on the county website
Neighborhood: 30101
Nearby homes
- $520,1004 bd2 ba3.2k sqft5588 Forkwood Dr NW, Acworth, GA 30101Off Market
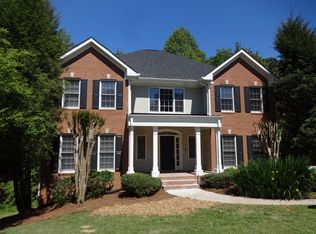
- $694,6005 bd5 ba5.1k sqft5584 Forkwood Dr NW, Acworth, GA 30101Off Market
- $686,3005 bd5 ba4.9k sqft5590 Forkwood Dr NW, Acworth, GA 30101Off Market
- $709,1006 bd5 ba5.1k sqft5582 Forkwood Dr NW, Acworth, GA 30101Off Market
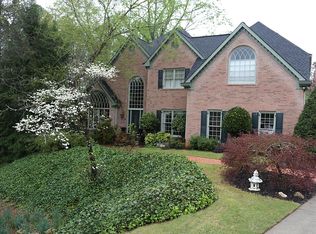
- $820,0005 bd6 ba6.2k sqft5589 Forkwood Dr NW, Acworth, GA 30101Sold
- $717,3004 bd5 ba4.8k sqft5591 Forkwood Dr NW, Acworth, GA 30101Off Market
- $609,2004 bd4 ba3.5k sqft5587 Forkwood Dr NW, Acworth, GA 30101Off Market
- $591,8005 bd5 ba2.6k sqft5593 Forkwood Dr NW, Acworth, GA 30101Off Market
Nearby schools
GreatSchools rating
- 7/10Pickett's Mill Elementary SchoolGrades: PK-5Distance: 2.7 mi
- 7/10Durham Middle SchoolGrades: 6-8Distance: 2.3 mi
- 8/10Allatoona High SchoolGrades: 9-12Distance: 3.1 mi
Schools provided by the listing agent
- Elementary: Picketts Mill
- Middle: Durham
- High: Allatoona
Source: GAMLS. This data may not be complete. We recommend contacting the local school district to confirm school assignments for this home.
Get a cash offer in 3 minutes
Find out how much your home could sell for in as little as 3 minutes with a no-obligation cash offer.
Estimated market value
$677,500
Get a cash offer in 3 minutes
Find out how much your home could sell for in as little as 3 minutes with a no-obligation cash offer.
Estimated market value
$677,500
- Georgia
- Cobb County
- Acworth
- 30101
- 5586 Forkwood Dr NW
Nearby cities
Nearby zip codes
Other Acworth Topics
