Experience luxury living in this spacious executive home perfectly situated on a picturesque golf course lot with a private pool and incredible views! Featuring 5 bedrooms, 4 full baths, and 2 half baths, this home welcomes you with a dramatic 2-story grand foyer and a bright, open floor plan designed for both elegance and comfort. The expansive kitchen flows seamlessly into the family room with soaring 20-foot ceilings and a floor-to-ceiling fireplace—perfect for entertaining or relaxing with family. The formal sitting room offers a refined space with built-in bookshelves, while the beautiful keeping room adds warmth and charm. Hardwood floors span the main level, and the entire interior was professionally painted less than two years ago. A brand new roof adds to the home's value and peace of mind. Enjoy abundant natural light throughout the home and stunning views of the pool and golf course from the main living areas. This property is a rare find—offering timeless style, thoughtful upgrades, and an unbeatable setting. OWNER TRANSFERRED
Closed
$820,000
5589 Forkwood Dr NW, Acworth, GA 30101
5beds
6,289sqft
Single Family Residence, Residential
Built in 1990
0.31 Acres Lot
$824,900 Zestimate®
$130/sqft
$5,572 Estimated rent
Home value
$824,900
$759,000 - $891,000
$5,572/mo
Zestimate® history
Owner options
List your home for rent
$5,572/mo
Rent Zestimate®
Find your next renter with Zillow Rental Manager. Plus, with online applications, you can quickly screen prospective tenants – for free.
$5,572/mo
Rent Zestimate®
Refinance and save
$5,278/mo
Est. payment
Refinancing to a lower rate could help reduce your monthly payments and save thousands over the life of the loan.
$5,278/mo
Est. payment
Explore your selling options
Work with a Zillow partner agent
Leverage their expertise and Zillow's premium Showcase listings to get your home seen by more buyers.
Get startedList with your own agent
Get your home in front of millions of buyers by listing it on Zillow.
Learn how to do itSell it yourself
Take full control of how buyers see your home on Zillow by listing For Sale by Owner (FSBO).
List your homeWhat's special
Floor-to-ceiling fireplacePicturesque golf course lotPrivate poolIncredible viewsHardwood floorsBright open floor planAbundant natural light
Zillow last checked:
Listing updated:
Listed by:
DEBRA SEVER,
Sever Group
Bought with:
Katrina Wall, 429073
Keller Williams Realty Atl Perimeter
Source: FMLS GA,MLS#: 7580748
Facts & features
Interior
Bedrooms & bathrooms
- Bedrooms: 5
- Bathrooms: 6
- Full bathrooms: 4
- 1/2 bathrooms: 2
Rooms
- Room types: Bonus Room, Living Room, Sun Room
Primary bedroom
- Features: In-Law Floorplan
- Level: In-Law Floorplan
Bedroom
- Features: In-Law Floorplan
Primary bathroom
- Features: Double Vanity, Separate Tub/Shower, Whirlpool Tub
Dining room
- Features: Seats 12+, Separate Dining Room
Kitchen
- Features: Eat-in Kitchen, Kitchen Island, Pantry, Stone Counters, View to Family Room
Heating
- Central, Natural Gas
Cooling
- Ceiling Fan(s), Central Air
Appliances
- Included: Dishwasher, Disposal, Double Oven
- Laundry: Main Level
Features
- Entrance Foyer, Vaulted Ceiling(s), Walk-In Closet(s)
- Flooring: Carpet, Ceramic Tile, Hardwood
- Windows: Plantation Shutters
- Basement: Daylight,Exterior Entry,Finished,Finished Bath,Full,Interior Entry
- Number of fireplaces: 2
- Fireplace features: Basement, Family Room
- Common walls with other units/homes: No Common Walls
Interior area
- Total structure area: 6,289
- Total interior livable area: 6,289 sqft
- Finished area above ground: 4,669
- Finished area below ground: 2,099
Property
Parking
- Total spaces: 2
- Parking features: Attached, Driveway, Garage, Garage Faces Front, Kitchen Level
- Attached garage spaces: 2
- Has uncovered spaces: Yes
Accessibility
- Accessibility features: None
Features
- Levels: Two
- Stories: 2
- Patio & porch: Covered, Deck, Rear Porch
- Exterior features: Rear Stairs
- Has private pool: Yes
- Pool features: Gunite, Heated, In Ground, Private, Salt Water
- Has spa: Yes
- Spa features: Bath, None
- Fencing: Back Yard
- Has view: Yes
- View description: Golf Course
- Waterfront features: None
- Body of water: None
Lot
- Size: 0.31 Acres
- Features: Back Yard, Front Yard
Details
- Additional structures: None
- Parcel number: 20022601490
- Other equipment: None
- Horse amenities: None
Construction
Type & style
- Home type: SingleFamily
- Architectural style: Traditional
- Property subtype: Single Family Residence, Residential
Materials
- Brick 4 Sides
- Foundation: Brick/Mortar
- Roof: Shingle
Condition
- Resale
- New construction: No
- Year built: 1990
Details
- Warranty included: Yes
Utilities & green energy
- Electric: 220 Volts
- Sewer: Public Sewer
- Water: Public
- Utilities for property: Cable Available, Electricity Available, Phone Available, Underground Utilities, Water Available
Green energy
- Energy efficient items: Insulation
- Energy generation: None
Community & HOA
Community
- Features: Clubhouse, Country Club, Golf, Homeowners Assoc, Pool, Restaurant, Sidewalks, Street Lights, Swim Team, Tennis Court(s)
- Security: Fire Alarm, Smoke Detector(s)
- Subdivision: Brookstone
HOA
- Has HOA: Yes
- HOA fee: $360 annually
- HOA phone: 770-795-1935
Location
- Region: Acworth
Financial & listing details
- Price per square foot: $130/sqft
- Tax assessed value: $806,500
- Annual tax amount: $9,112
- Date on market: 5/19/2025
- Cumulative days on market: 83 days
- Listing terms: Cash,Conventional,VA Loan
- Electric utility on property: Yes
- Road surface type: Asphalt
Price history
| Date | Event | Price |
|---|---|---|
| 9/15/2025 | Sold | $820,000-2.3%$130/sqft |
Source:  FMLS GA #7580748 Report a problem FMLS GA #7580748 Report a problem | ||
| 8/22/2025 | Pending sale | $839,000$133/sqft |
Source: FMLS GA #7580748 Report a problem | ||
| 8/1/2025 | Price change | $839,000-0.7%$133/sqft |
Source: FMLS GA #7580748 Report a problem | ||
| 7/1/2025 | Price change | $844,900-0.6%$134/sqft |
Source: FMLS GA #7580748 Report a problem | ||
| 5/29/2025 | Price change | $849,900-2.3%$135/sqft |
Source: FMLS GA #7580748 Report a problem | ||
| 5/19/2025 | Listed for sale | $869,900+7.9%$138/sqft |
Source: FMLS GA #7580748 Report a problem | ||
| 3/15/2023 | Sold | $806,500+0.9%$128/sqft |
Source: FMLS GA #7175728 Report a problem | ||
| 2/26/2023 | Pending sale | $799,000$127/sqft |
Source: FMLS GA #7175728 Report a problem | ||
| 2/20/2023 | Contingent | $799,000$127/sqft |
Source:  GAMLS #10130969 Report a problem GAMLS #10130969 Report a problem | ||
| 2/13/2023 | Listed for sale | $799,000+71.5%$127/sqft |
Source: GAMLS #10130969 Report a problem | ||
| 9/26/2016 | Sold | $466,000-4.9%$74/sqft |
Source:  FMLS GA #5729754 Report a problem FMLS GA #5729754 Report a problem | ||
| 9/8/2016 | Pending sale | $489,900$78/sqft |
Source: Keller Williams - Atlanta - Roswell #5729754 Report a problem | ||
| 8/5/2016 | Price change | $489,900+3.2%$78/sqft |
Source: KELLER WILLIAMS RLTY CONSULTANTS #5729754 Report a problem | ||
| 7/15/2016 | Price change | $474,500-1%$75/sqft |
Source: Coldwell Banker Residential Brokerage - Marietta/West Cobb #5653686 Report a problem | ||
| 6/9/2016 | Price change | $479,500-3.9%$76/sqft |
Source: Coldwell Banker Residential Brokerage - Marietta/West Cobb #7596882 Report a problem | ||
| 4/9/2016 | Price change | $499,000-5.7%$79/sqft |
Source: Coldwell Banker Residential Brokerage - Marietta/West Cobb #7596882 Report a problem | ||
| 3/1/2016 | Listed for sale | $529,000+41.1%$84/sqft |
Source: COLDWELL BANKER RESIDENTIAL BROKERS #5653686 Report a problem | ||
| 3/16/1995 | Sold | $375,000$60/sqft |
Source: Public Record Report a problem | ||
Public tax history
| Year | Property taxes | Tax assessment |
|---|---|---|
| 2024 | $9,112 +35.5% | $322,600 +14.4% |
| 2023 | $6,722 -8.2% | $282,028 |
| 2022 | $7,319 +19.4% | $282,028 +23.9% |
| 2021 | $6,128 +2.9% | $227,592 +3.6% |
| 2020 | $5,953 | $219,592 |
| 2019 | $5,953 +13.9% | $219,592 +17.8% |
| 2018 | $5,226 | $186,400 |
| 2017 | $5,226 +282.2% | $186,400 +11.1% |
| 2016 | $1,367 -7.1% | $167,788 -0.9% |
| 2015 | $1,472 -2.2% | $169,360 |
| 2014 | $1,505 +0.3% | $169,360 +6.7% |
| 2013 | $1,501 -2.1% | $158,744 |
| 2012 | $1,534 -64.8% | $158,744 |
| 2011 | $4,353 +5.1% | $158,744 |
| 2010 | $4,144 -0.5% | $158,744 -0.6% |
| 2009 | $4,163 +1.7% | $159,636 |
| 2006 | $4,093 -0.9% | $159,636 -0.6% |
| 2005 | $4,132 | $160,592 |
| 2004 | $4,132 | $160,592 |
| 2003 | $4,132 -0.1% | $160,592 |
| 2002 | $4,134 +13.6% | $160,592 +19% |
| 2001 | $3,640 +1.3% | $134,948 |
| 2000 | $3,593 | $134,948 |
Find assessor info on the county website
Neighborhood: 30101
Nearby homes
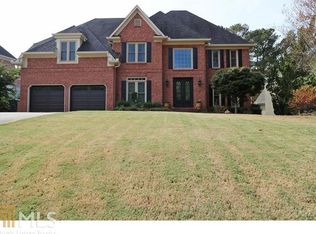
- $717,3004 bd5 ba4.8k sqft5591 Forkwood Dr NW, Acworth, GA 30101Off Market
- $609,2004 bd4 ba3.5k sqft5587 Forkwood Dr NW, Acworth, GA 30101Off Market
- $591,8005 bd5 ba2.6k sqft5593 Forkwood Dr NW, Acworth, GA 30101Off Market
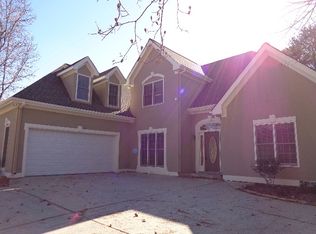
- $700,9004 bd4 ba4.1k sqft5585 Forkwood Dr NW, Acworth, GA 30101Off Market

- $675,0005 bd5 ba4.7k sqft5586 Forkwood Dr NW, Acworth, GA 30101Sold
- $618,7004 bd5 ba3.9k sqft5595 Forkwood Dr NW, Acworth, GA 30101Off Market
- $694,6005 bd5 ba5.1k sqft5584 Forkwood Dr NW, Acworth, GA 30101Off Market
- $520,1004 bd2 ba3.2k sqft5588 Forkwood Dr NW, Acworth, GA 30101Off Market
Nearby schools
GreatSchools rating
- 7/10Pickett's Mill Elementary SchoolGrades: PK-5Distance: 2.7 mi
- 7/10Durham Middle SchoolGrades: 6-8Distance: 2.3 mi
- 8/10Allatoona High SchoolGrades: 9-12Distance: 3.1 mi
Schools provided by the listing agent
- Elementary: Pickett's Mill
- Middle: Durham
- High: Allatoona
Source: FMLS GA. This data may not be complete. We recommend contacting the local school district to confirm school assignments for this home.
Get a cash offer in 3 minutes
Find out how much your home could sell for in as little as 3 minutes with a no-obligation cash offer.
Estimated market value
$824,900
Get a cash offer in 3 minutes
Find out how much your home could sell for in as little as 3 minutes with a no-obligation cash offer.
Estimated market value
$824,900
- Georgia
- Cobb County
- Acworth
- 30101
- 5589 Forkwood Dr NW
Nearby cities
Nearby zip codes
Other Acworth Topics
