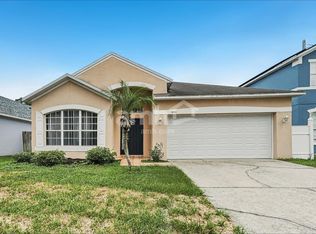
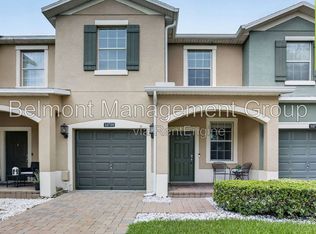
Gorgeous 4 Bed, 3 Bath Townhouse w/2 Car Garage

Beautiful 4 bedroom, 3 bathroom townhome with a private courtyard and a 2 Car Garage in Pinewood Reserve. Located in Lake Nona this community offers a community pool, playground and a community cabana. You'll see a bright and spacious floor plan, tile flooring throughout the main living areas and carpet flooring in the bedrooms upstairs. The kitchen is modern stainless steel appliances, a beautiful backsplash, plenty of cabinet space, granite countertops, a walk-in pantry for extra storage and a breakfast bar. Convenient guest bedroom and a full bathroom on the first floor. Relax outside in the courtyard which is a great space to unwind and get some fresh air. The primary suite has a spacious walk-in closet and a huge ensuite bathroom with dual vanities, a separate water closet and an oversized frameless glass shower. The two additional guest bedrooms are spacious with ample closet space and a full shared bathroom. A linen closet and laundry room (Washer and Dryer Included) are on the second floor. With the 2 car garage, you'll have plenty of space for parking and storage. Pinewood Reserve offers a convenient location surrounded by 140 acres of wooded conservation with a quick commute to schools, shopping, restaurants and entertainment. **All Remi Emerson Residential tenants are enrolled in the Resident Benefits Package (RBP) for an additional $50 a month which includes your $100,000 tenant liability insurance, quarterly HVAC air filter delivery, credit building to help boost the resident's credit score with timely rent payments, up to $1M Identity Theft Protection, move-in concierge service making utility connection and home service setup a breeze during your move-in, plus on-demand pest control! If you have an animal/pet you must click on the Pet Screening link in the application. *Security deposit is due upon lease signing. The first full month's rent is due 1 week prior to move in date. The 2nd month of rent is prorated. Every person 18 yrs or older must fill out an application. Please upload your last 2 months of paystubs in your application. Only complete applications will be considered. A one time admin fee of $250 due upon approval. A lease renewal fee of $125 after one year.**
Pet Details: $30 - $50 extra per month in pet rent. $500 non-refundable pet fee. Tenant liability insurance required. Tenant must click on our Pet Screening Link provided in application.
Townhouse for rent
Townhouse
Available now
Cats, dogs OK
2 Attached garage spaces parking
What's special
Private courtyardBreakfast barBeautiful backsplashGranite countertopsFull shared bathroomPlenty of cabinet spaceModern stainless steel appliances
- 2 days |
- -- |
- -- |
Zillow last checked:
Listing updated:
Travel times

Let’s turn your rent into credit progress
Build credit history with every on-time payment and get credit for the payment you’re already making.
Facts & features
Interior
Bedrooms & bathrooms
- Bedrooms: 4
- Bathrooms: 3
- Full bathrooms: 3
Features
- Walk In Closet
Interior area
- Total interior livable area: 1,809 sqft
Property
Parking
- Total spaces: 2
- Parking features: Attached, Garage
- Has attached garage: Yes
- Details: Contact manager
Details
- Additional structures: Garage(s)
- Parcel number: 312317194303870
Construction
Type & style
- Home type: Townhouse
- Property subtype: Townhouse
Building
Management
- Pets allowed: Yes
Community & HOA
Location
- Region: Orlando
Financial & listing details
- Lease term: Contact For Details
Nearby apartments for rent
Price history
| Date | Event | Price |
|---|---|---|
| 10/23/2026 | Listed for rent | $2,600+0.2%$1/sqft |
Source: Zillow Rentals Report a problem | ||
| 5/8/2026 | Listing removed | $2,595$1/sqft |
Source: Zillow Rentals Report a problem | ||
| 5/1/2026 | Listed for rent | $2,595-3.9%$1/sqft |
Source: Zillow Rentals Report a problem | ||
| 3/20/2024 | Listing removed | -- |
Source: Zillow Rentals Report a problem | ||
| 3/15/2024 | Price change | $2,699-1.3%$1/sqft |
Source: Zillow Rentals Report a problem | ||
| 3/7/2024 | Price change | $2,735-0.5%$2/sqft |
Source: Zillow Rentals Report a problem | ||
| 2/29/2024 | Price change | $2,750-1.6%$2/sqft |
Source: Zillow Rentals Report a problem | ||
| 1/22/2024 | Listed for rent | $2,795+2.2%$2/sqft |
Source: Zillow Rentals Report a problem | ||
| 10/1/2023 | Listing removed | -- |
Source: Zillow Rentals Report a problem | ||
| 9/11/2023 | Price change | $2,735-4%$2/sqft |
Source: Zillow Rentals Report a problem | ||
| 8/29/2023 | Listed for rent | $2,850$2/sqft |
Source: Zillow Rentals Report a problem | ||
| 5/5/2023 | Pending sale | $430,370$238/sqft |
Source:  Stellar MLS #O6108530 Report a problem Stellar MLS #O6108530 Report a problem | ||
| 5/1/2023 | Price change | $430,370+15.4%$238/sqft |
Source:  Pulte Report a problem Pulte Report a problem | ||
| 4/28/2023 | Listed for sale | $372,990-1.1%$206/sqft |
Source: Pulte Report a problem | ||
| 3/8/2023 | Listing removed | -- |
Source: Pulte Report a problem | ||
| 3/6/2023 | Listed for sale | $376,990-7.4%$208/sqft |
Source: Pulte Report a problem | ||
| 5/2/2022 | Listing removed | -- |
Source: Pulte Report a problem | ||
| 4/22/2022 | Listed for sale | $406,990+6.5%$225/sqft |
Source: Pulte Report a problem | ||
| 1/22/2022 | Listing removed | -- |
Source: Pulte Report a problem | ||
| 1/21/2022 | Listed for sale | $381,990$211/sqft |
Source: Pulte Report a problem | ||