Exquisitely maintained by its original owner, this beautifully upgraded residence is tucked away on a private conservation homesite in the prestigious, guard-gated community of Lake Forest. Positioned on a quiet cul-de-sac, the home offers timeless curb appeal with a stone-accented façade, new roof installed, and a spacious three-car garage. Inside, refined finishes and thoughtful upgrades create an inviting yet sophisticated atmosphere. The versatile front office, adorned with bamboo flooring, easily functions as a fifth bedroom. Elegant wood floors grace the living, dining, and family rooms, complemented by crown molding throughout the home—including hallways and baths—for a truly polished aesthetic. The owner’s retreat is a serene escape, featuring plush newer carpet, a custom walk-in closet with built-ins, and a spa-inspired bath with dual vanities, a soaking garden tub, a separate shower, and designer accent tile updates. The kitchen is both stylish and functional, showcasing stainless steel appliances, a stone tile backsplash, quartz counters, ample pantry storage, and a breakfast bar ideal for casual dining or entertaining. The family room is highlighted by transom windows and French doors leading to the screened lanai, seamlessly blending indoor and outdoor living. Outdoors, relax and unwind while enjoying tranquil views of the fenced backyard and adjoining conservation area. Residents of Lake Forest enjoy resort-style amenities including a 24-hour manned gate, a 10,000-square-foot clubhouse with fitness center, junior Olympic-size pool and heated spa, tennis courts, sports court, playground, fishing pier, and a private 55-acre spring-fed lake. Conveniently located near I-4 and SR-417, this exceptional home offers luxury living with easy access to everything Central Florida has to offer.
Sold for $748,900
$748,900
5586 WHISPERING WOODS POINT, SANFORD, FL 32771
4beds
2,772sqft
Single Family Residence
Built in 2004
0.31 Acres Lot
$745,700 Zestimate®
$270/sqft
$3,153 Estimated rent
Home value
$745,700
$679,000 - $820,000
$3,153/mo
Zestimate® history
Owner options
List your home for rent
$3,153/mo
Rent Zestimate®
Find your next renter with Zillow Rental Manager. Plus, with online applications, you can quickly screen prospective tenants – for free.
$3,153/mo
Rent Zestimate®
Refinance and save
$5,134/mo
Est. payment
Refinancing to a lower rate could help reduce your monthly payments and save thousands over the life of the loan.
$5,134/mo
Est. payment
Explore your selling options
Work with a Zillow partner agent
Leverage their expertise and Zillow's premium Showcase listings to get your home seen by more buyers.
Get startedList with your own agent
Get your home in front of millions of buyers by listing it on Zillow.
Learn how to do itSell it yourself
Take full control of how buyers see your home on Zillow by listing For Sale by Owner (FSBO).
List your homeWhat's special
Refined finishesVersatile front officeQuartz countersNew roof installedPlush newer carpetTimeless curb appealQuiet cul-de-sac
Zillow last checked:
Listing updated:
Listed by:
Brian Hyser 407-951-2472,
THE AGENCY FL 407-335-4119
Bought with:
Shahram Sondi, 3225742
SHAHRAM SONDI + CO.
Source: Stellar MLS,MLS#: O6371986 Originating MLS: Orlando Regional
Originating MLS: Orlando Regional
Facts & features
Interior
Bedrooms & bathrooms
- Bedrooms: 4
- Bathrooms: 3
- Full bathrooms: 3
Rooms
- Room types: Attic, Den/Library/Office, Family Room, Dining Room, Living Room, Utility Room
Primary bedroom
- Features: Ceiling Fan(s), Dual Sinks, Garden Bath, Tub with Separate Shower Stall, Walk-In Closet(s)
- Level: First
- Area: 234 Square Feet
- Dimensions: 18x13
Bedroom 2
- Features: Ceiling Fan(s), Built-in Closet
- Level: First
- Area: 143 Square Feet
- Dimensions: 13x11
Bedroom 3
- Features: Ceiling Fan(s), Built-in Closet
- Level: First
- Area: 144 Square Feet
- Dimensions: 12x12
Bathroom 4
- Features: Ceiling Fan(s)
- Level: First
- Area: 132 Square Feet
- Dimensions: 12x11
Dinette
- Level: First
- Area: 110 Square Feet
- Dimensions: 11x10
Dining room
- Level: First
- Area: 143 Square Feet
- Dimensions: 13x11
Family room
- Features: Ceiling Fan(s)
- Level: First
- Area: 340 Square Feet
- Dimensions: 20x17
Kitchen
- Features: Breakfast Bar, Pantry
- Level: First
- Area: 196 Square Feet
- Dimensions: 14x14
Living room
- Level: First
- Area: 196 Square Feet
- Dimensions: 14x14
Office
- Features: Ceiling Fan(s)
- Level: First
- Area: 143 Square Feet
- Dimensions: 13x11
Heating
- Central, Electric
Cooling
- Central Air
Appliances
- Included: Dishwasher, Disposal, Dryer, Electric Water Heater, Microwave, Range, Refrigerator, Washer
- Laundry: Inside
Features
- Ceiling Fan(s), Crown Molding, High Ceilings, Kitchen/Family Room Combo, Solid Surface Counters, Tray Ceiling(s)
- Flooring: Bamboo, Carpet, Ceramic Tile, Laminate, Hardwood
- Windows: Blinds, Window Treatments
- Has fireplace: No
Interior area
- Total structure area: 2,772
- Total interior livable area: 2,772 sqft
Property
Parking
- Total spaces: 3
- Parking features: Garage - Attached
- Attached garage spaces: 3
Features
- Levels: One
- Stories: 1
- Patio & porch: Covered, Patio, Screened
- Exterior features: Irrigation System, Rain Gutters, Sidewalk
- Fencing: Fenced
- Has view: Yes
- View description: Trees/Woods
Lot
- Size: 0.31 Acres
- Residential vegetation: Mature Landscaping, Trees/Landscaped, Wooded
Details
- Parcel number: 19193051400005490
- Zoning: PUD
- Special conditions: None
Construction
Type & style
- Home type: SingleFamily
- Architectural style: Contemporary
- Property subtype: Single Family Residence
Materials
- Block, Stone, Stucco
- Foundation: Slab
- Roof: Shingle,Tile
Condition
- New construction: No
- Year built: 2004
Utilities & green energy
- Sewer: Public Sewer
- Water: None
- Utilities for property: BB/HS Internet Available, Cable Connected, Electricity Available, Electricity Connected, Fire Hydrant, Phone Available, Street Lights, Underground Utilities, Water Available
Community & HOA
Community
- Features: Dock, Water Access, Deed Restrictions, Fitness Center, Gated Community - No Guard, Playground, Pool, Sidewalks, Tennis Court(s)
- Security: Gated Community, Security System Owned, Smoke Detector(s)
- Pet fee: $0 monthly
- Subdivision: LAKE FOREST SEC 10C
HOA
- Has HOA: Yes
- Amenities included: Clubhouse, Fitness Center, Gated, Playground, Pool, Recreation Facilities, Spa/Hot Tub, Tennis Court(s)
- Services included: Community Pool, Manager, Private Road, Recreational Facilities
- HOA fee: $233 monthly
- HOA name: Michelle Sanders
- HOA phone: 407-302-8202
Location
- Region: Sanford
Financial & listing details
- Price per square foot: $270/sqft
- Tax assessed value: $621,927
- Annual tax amount: $4,669
- Date on market: 1/8/2026
- Cumulative days on market: 5 days
- Listing terms: Cash,Conventional,VA Loan
- Ownership: Fee Simple
- Total actual rent: 0
- Electric utility on property: Yes
- Road surface type: Asphalt, Concrete
Price history
| Date | Event | Price |
|---|---|---|
| 3/2/2026 | Sold | $748,900$270/sqft |
Source:  Stellar MLS #O6371986 Report a problem Stellar MLS #O6371986 Report a problem | ||
| 1/14/2026 | Pending sale | $748,900$270/sqft |
Source: Stellar MLS #O6371986 Report a problem | ||
| 1/9/2026 | Listed for sale | $748,900+66.6%$270/sqft |
Source: Stellar MLS #O6371986 Report a problem | ||
| 8/22/2018 | Listing removed | $449,500$162/sqft |
Source: TOLARIS REALTY GROUP LLC #O5713620 Report a problem | ||
| 7/24/2018 | Price change | $449,500-1.2%$162/sqft |
Source: TOLARIS REALTY GROUP LLC #O5713620 Report a problem | ||
| 6/21/2018 | Listed for sale | $455,000$164/sqft |
Source: TOLARIS REALTY GROUP LLC #O5713620 Report a problem | ||
Public tax history
| Year | Property taxes | Tax assessment |
|---|---|---|
| 2025 | $4,960 +13.6% | $381,162 +2.9% |
| 2024 | $4,364 +2.6% | $370,420 +3% |
| 2023 | $4,255 +2.6% | $359,631 +3% |
| 2022 | $4,148 -5.1% | $349,156 +3% |
| 2021 | $4,372 +0.8% | $338,986 +1.4% |
| 2020 | $4,339 +1% | $334,306 +2.3% |
| 2019 | $4,298 | $326,790 +1.9% |
| 2018 | $4,298 +0.9% | $320,697 +2.1% |
| 2017 | $4,259 +0.5% | $314,101 +1.4% |
| 2016 | $4,238 -1.8% | $309,794 +1.4% |
| 2015 | $4,315 | $305,502 +0.8% |
| 2014 | $4,315 +3% | $303,077 +1.5% |
| 2013 | $4,188 +6.5% | $298,598 +1.7% |
| 2012 | $3,933 -5.2% | $293,607 -3.6% |
| 2011 | $4,148 -8.4% | $304,531 -6.6% |
| 2010 | $4,529 -13.6% | $325,997 -12.6% |
| 2009 | $5,240 +3.6% | $373,021 -0.1% |
| 2008 | $5,056 +1.5% | $373,219 +3% |
| 2007 | $4,982 -5.9% | $362,349 +2.5% |
| 2006 | $5,294 +1.5% | $353,511 +3% |
| 2005 | $5,214 +340.7% | $343,215 +390.3% |
| 2004 | $1,183 | $70,000 |
Find assessor info on the county website
Neighborhood: 32771
Nearby homes
- $867,5005 bd4 ba3.3k sqft5582 Whispering Woods Point, Sanford, FL 32771Off Market
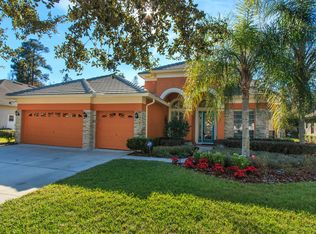
- $868,0005 bd4 ba3.5k sqft5590 Whispering Woods Point, Sanford, FL 32771Sold
- $588,1124 bd3 ba2.7k sqft5578 Whispering Woods Point, Sanford, FL 32771Off Market
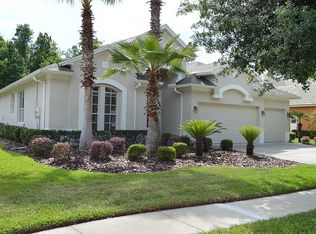
- $809,0004 bd3 ba3.1k sqft680 Broadoak Loop, Sanford, FL 32771Off Market
- $789,3005 bd4 ba3.4k sqft676 Broadoak Loop, Sanford, FL 32771Off Market
- $763,5004 bd4 ba2.9k sqft5583 Whispering Woods Point, Sanford, FL 32771Off Market
- $707,9004 bd3 ba2.7k sqft5587 Whispering Woods Point, Sanford, FL 32771Off Market
- $780,8004 bd3 ba2.5k sqft5574 Whispering Woods Point, Sanford, FL 32771Off Market
Nearby schools
GreatSchools rating
- 9/10Wilson Elementary SchoolGrades: PK-5Distance: 1.3 mi
- 9/10Sanford Middle SchoolGrades: 6-8Distance: 5.4 mi
- 5/10Seminole High SchoolGrades: 9-12Distance: 5.3 mi
Schools provided by the listing agent
- Middle: Sanford Middle
- High: Seminole High
Source: Stellar MLS. This data may not be complete. We recommend contacting the local school district to confirm school assignments for this home.
Get a cash offer in 3 minutes
Find out how much your home could sell for in as little as 3 minutes with a no-obligation cash offer.
Estimated market value
$745,700
Get a cash offer in 3 minutes
Find out how much your home could sell for in as little as 3 minutes with a no-obligation cash offer.
Estimated market value
$745,700
- Florida
- Seminole County
- Sanford
- 32771
- 5586 WHISPERING WOODS POINT
Nearby cities
Nearby zip codes
Other Sanford Topics
