Welcome to Your Dream Home in Lake Forest! Discover the epitome of classic luxury and comfort in this well maintained, two-story, single-family residence. Nestled in the charming community of Lake Forest, this 5-bedroom, 3.5-bathroom home boasts a perfect blend of sophistication and functionality. The thoughtful two-story design offers a harmonious balance with an office, primary suite and 2 other bedrooms conveniently located on the lower level with an adjoining bathroom and 2 additional bedrooms with a bathroom and a loft upstairs. The Formal Living/ Dining rooms are also located on the main level with a spacious Family room and additional powder room that opens to the patio/ pool area. Experience contemporary living including all new LPV flooring throughout the main level with an open kitchen and tasteful finishes throughout including rich wood cabinetry in Espresso finish, elegant Quartz countertops and high end stainless steel appliances. Step into your private oasis as you unwind by the pool, perfect for entertaining or enjoying moments of tranquility. Dive into luxury in your newly renovated pool, surrounded by all-new pavers for a stylish and inviting outdoor space. The meticulous landscaping enhances the curb appeal, making this home a standout in the neighborhood and with newly installed solar panels included with the home, smart home technology, and EV charger already installed, you can stay ahead of those utility and gas bills. Situated in the desirable community of Lake Forest, this home offers proximity to local parks, schools, shopping, and dining options. Enjoy the tranquility of suburban living while still being well-connected to urban conveniences. This is an unparalleled opportunity to own a beautifully maintained home in Lake Forest. Schedule your showing today to experience your future Central Florida Living!
Sold for $868,000
$868,000
5590 Whispering Woods Point, Sanford, FL 32771
5beds
3,575sqft
Single Family Residence
Built in 2004
0.36 Acres Lot
$842,900 Zestimate®
$243/sqft
$4,024 Estimated rent
Home value
$842,900
$767,000 - $927,000
$4,024/mo
Zestimate® history
Owner options
List your home for rent
$4,024/mo
Rent Zestimate®
Find your next renter with Zillow Rental Manager. Plus, with online applications, you can quickly screen prospective tenants – for free.
$4,024/mo
Rent Zestimate®
Refinance and save
$5,914/mo
Est. payment
Refinancing to a lower rate could help reduce your monthly payments and save thousands over the life of the loan.
$5,914/mo
Est. payment
Explore your selling options
Work with a Zillow partner agent
Leverage their expertise and Zillow's premium Showcase listings to get your home seen by more buyers.
Get startedList with your own agent
Get your home in front of millions of buyers by listing it on Zillow.
Learn how to do itSell it yourself
Take full control of how buyers see your home on Zillow by listing For Sale by Owner (FSBO).
List your homeWhat's special
Private oasisNewly renovated poolQuartz countertopsFamily roomCurb appealLpv flooringPowder room
Zillow last checked:
Listing updated:
Listed by:
Skip Juma 206-349-7547,
LEGACY REALTY & BROKERS LLC 407-887-7779
Bought with:
Mohamed Dewji, 3121976
AMERITEAM REALTY INC
Source: Stellar MLS,MLS#: O6271813 Originating MLS: Orlando Regional
Originating MLS: Orlando Regional
Facts & features
Interior
Bedrooms & bathrooms
- Bedrooms: 5
- Bathrooms: 4
- Full bathrooms: 4
Primary bedroom
- Features: En Suite Bathroom, Walk-In Closet(s)
- Level: First
- Dimensions: 24x14
Bedroom 1
- Features: Jack & Jill Bathroom, Built-in Closet
- Level: First
- Dimensions: 12x12
Bedroom 2
- Features: Jack & Jill Bathroom, Built-in Closet
- Level: First
- Dimensions: 13x12
Bedroom 3
- Features: Built-in Closet
- Level: Upper
- Dimensions: 13x11
Bedroom 4
- Features: Built-in Closet
- Level: Upper
- Dimensions: 15x13
Dinette
- Level: First
- Dimensions: 8x8
Dining room
- Level: First
- Dimensions: 14x11
Family room
- Level: First
- Dimensions: 18x16
Kitchen
- Features: Stone Counters
- Level: First
- Dimensions: 16x11
Living room
- Level: First
- Dimensions: 19x14
Loft
- Level: Upper
- Dimensions: 13x13
Office
- Level: First
- Dimensions: 13x10
Heating
- Central, Electric
Cooling
- Central Air
Appliances
- Included: Cooktop, Electric Water Heater, Microwave, Range Hood, Refrigerator
- Laundry: Inside, Laundry Room
Features
- Eating Space In Kitchen, High Ceilings, Solid Surface Counters, Split Bedroom
- Flooring: Carpet, Ceramic Tile, Luxury Vinyl
- Doors: Sliding Doors
- Windows: Window Treatments
- Has fireplace: No
Interior area
- Total structure area: 4,651
- Total interior livable area: 3,575 sqft
Property
Parking
- Total spaces: 3
- Parking features: Driveway, Garage Door Opener
- Attached garage spaces: 3
- Has uncovered spaces: Yes
Features
- Levels: Two
- Stories: 2
- Exterior features: Irrigation System, Lighting, Private Mailbox, Rain Gutters, Sidewalk, Sprinkler Metered
- Has private pool: Yes
- Pool features: Gunite, Lighting, Screen Enclosure, Solar Power Pump
- Spa features: In Ground
Lot
- Size: 0.36 Acres
Details
- Parcel number: 19193051400005480
- Zoning: PUD
- Special conditions: None
Construction
Type & style
- Home type: SingleFamily
- Property subtype: Single Family Residence
Materials
- Block, Stucco
- Foundation: Block
- Roof: Shingle
Condition
- New construction: No
- Year built: 2004
Utilities & green energy
- Electric: Photovoltaics Seller Owned
- Sewer: Public Sewer
- Water: Public
- Utilities for property: BB/HS Internet Available, Cable Available, Electricity Connected, Sewer Connected, Sprinkler Meter, Street Lights, Underground Utilities, Water Connected
Green energy
- Energy generation: Solar
Community & HOA
Community
- Features: Gated Community - Guard, Pool, Special Community Restrictions
- Security: Closed Circuit Camera(s), Gated Community, Security Gate, Smoke Detector(s)
- Pet fee: $0 monthly
- Subdivision: LAKE FOREST SEC 10C
HOA
- Has HOA: Yes
- Amenities included: Clubhouse, Gated, Pickleball Court(s)
- Services included: 24-Hour Guard, Maintenance Grounds, Manager, Pool Maintenance
- HOA fee: $233 monthly
- HOA name: Michelle Saunders Lake Forest HOA
- HOA phone: 407-302-8202
Location
- Region: Sanford
Financial & listing details
- Price per square foot: $243/sqft
- Tax assessed value: $732,093
- Annual tax amount: $6,011
- Date on market: 1/17/2025
- Cumulative days on market: 9 days
- Listing terms: Cash,Conventional
- Ownership: Fee Simple
- Total actual rent: 0
- Electric utility on property: Yes
- Road surface type: Asphalt
Price history
| Date | Event | Price |
|---|---|---|
| 3/4/2025 | Sold | $868,000-3.4%$243/sqft |
Source:  Stellar MLS #O6271813 Report a problem Stellar MLS #O6271813 Report a problem | ||
| 1/26/2025 | Pending sale | $899,000$251/sqft |
Source: Stellar MLS #O6271813 Report a problem | ||
| 1/20/2025 | Price change | $899,000-1.2%$251/sqft |
Source: Stellar MLS #O6271813 Report a problem | ||
| 1/17/2025 | Listed for sale | $910,000+1.2%$255/sqft |
Source: Stellar MLS #O6271813 Report a problem | ||
| 8/11/2024 | Listing removed | -- |
Source: Stellar MLS #O6178355 Report a problem | ||
| 7/9/2024 | Price change | $899,000-2.3%$251/sqft |
Source: Stellar MLS #O6178355 Report a problem | ||
| 4/16/2024 | Price change | $920,000-1.6%$257/sqft |
Source: Stellar MLS #O6178355 Report a problem | ||
| 4/12/2024 | Price change | $935,000-1.5%$262/sqft |
Source: Stellar MLS #O6178355 Report a problem | ||
| 3/13/2024 | Price change | $949,000-1.1%$265/sqft |
Source: Stellar MLS #O6178355 Report a problem | ||
| 2/13/2024 | Listed for sale | $960,000+69.9%$269/sqft |
Source: Stellar MLS #O6178355 Report a problem | ||
| 8/28/2019 | Listing removed | $565,000$158/sqft |
Source: AMERITEAM REALTY INC. #O5776540 Report a problem | ||
| 5/10/2019 | Price change | $565,000-1.7%$158/sqft |
Source: AMERITEAM REALTY INC. #O5776540 Report a problem | ||
| 4/12/2019 | Listed for sale | $575,000-1.7%$161/sqft |
Source: AMERITEAM REALTY INC. #O5776540 Report a problem | ||
| 2/8/2019 | Listing removed | $585,000$164/sqft |
Source: AMERITEAM REALTY INC. #O5726388 Report a problem | ||
| 10/9/2018 | Price change | $585,000-1.7%$164/sqft |
Source: AMERITEAM REALTY, INC. #O5726388 Report a problem | ||
| 8/26/2018 | Price change | $595,000-2%$166/sqft |
Source: AMERITEAM REALTY, INC. #O5726388 Report a problem | ||
| 8/9/2018 | Listed for sale | $607,000+15.6%$170/sqft |
Source: AMERITEAM REALTY, INC. #O5726388 Report a problem | ||
| 10/31/2017 | Listing removed | $3,400$1/sqft |
Source: Zillow Rental Network Report a problem | ||
| 10/23/2017 | Listed for rent | $3,400$1/sqft |
Source: AMERITEAM REALTY, INC. #O5543014 Report a problem | ||
| 10/20/2017 | Listed for sale | $525,000+25%$147/sqft |
Source: AMERITEAM REALTY, INC. #O5542501 Report a problem | ||
| 4/8/2015 | Sold | $420,000-7.8%$117/sqft |
Source: Stellar MLS #O5335544 Report a problem | ||
| 4/7/2015 | Pending sale | $455,300$127/sqft |
Source: CARRINGTON REAL ESTATE SERVICE #O5335544 Report a problem | ||
| 2/28/2015 | Price change | $455,300+62.6%$127/sqft |
Source: Carrington Real Estate Service #O5335544 Report a problem | ||
| 1/31/2015 | Price change | $280,000-38.5%$78/sqft |
Source: HomeSearch.com Realty Services Inc #O335544 Report a problem | ||
| 1/15/2015 | Listed for sale | $455,300$127/sqft |
Source: Carrington Real Estate Service #O5335544 Report a problem | ||
Public tax history
| Year | Property taxes | Tax assessment |
|---|---|---|
| 2025 | $6,541 +11.9% | $496,713 +2.9% |
| 2024 | $5,848 +2.5% | $482,714 +3% |
| 2023 | $5,706 +2.5% | $468,654 +3% |
| 2022 | $5,567 -3.8% | $455,004 +3% |
| 2021 | $5,790 +0.7% | $441,751 +1.4% |
| 2020 | $5,749 +0.9% | $435,652 +2.3% |
| 2019 | $5,697 | $425,857 +1.9% |
| 2018 | $5,697 +0.8% | $417,917 +2.1% |
| 2017 | $5,651 +0.4% | $409,321 +1.4% |
| 2016 | $5,627 -1.8% | $403,708 -8% |
| 2015 | $5,729 | $439,051 +3.9% |
| 2014 | $5,729 -7.1% | $422,693 +9.7% |
| 2013 | $6,167 +13.6% | $385,337 +9.1% |
| 2012 | $5,431 -4.8% | $353,323 -3.7% |
| 2011 | $5,703 -7.7% | $367,021 -6.7% |
| 2010 | $6,179 -4% | $393,491 -12.4% |
| 2009 | $6,433 +2.3% | $449,378 -1.3% |
| 2008 | $6,289 +2.2% | $455,070 +3% |
| 2007 | $6,156 -5.9% | $441,816 +2.5% |
| 2006 | $6,543 +6.2% | $431,040 +7.5% |
| 2005 | $6,160 +420.6% | $400,896 +472.7% |
| 2004 | $1,183 | $70,000 |
Find assessor info on the county website
Neighborhood: 32771
Nearby homes
- $748,9004 bd3 ba2.7k sqft5586 Whispering Woods Point, Sanford, FL 32771Sold

- $809,0004 bd3 ba3.1k sqft680 Broadoak Loop, Sanford, FL 32771Off Market
- $793,3005 bd4 ba3.4k sqft676 Broadoak Loop, Sanford, FL 32771Off Market
- $870,9005 bd4 ba3.3k sqft5582 Whispering Woods Point, Sanford, FL 32771Off Market
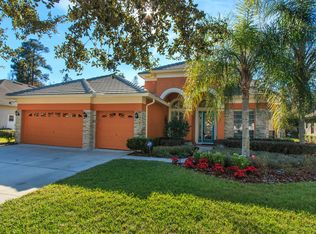
- $697,2004 bd3 ba2.5k sqft688 Broadoak Loop, Sanford, FL 32771Off Market
- $883,6005 bd4 ba3.1k sqft5591 Whispering Woods Point, Sanford, FL 32771Off Market
- $851,2004 bd4 ba3.4k sqft672 Broadoak Loop, Sanford, FL 32771Off Market
- $707,9004 bd3 ba2.7k sqft5587 Whispering Woods Point, Sanford, FL 32771Off Market
Nearby schools
GreatSchools rating
- 9/10Wilson Elementary SchoolGrades: PK-5Distance: 1.3 mi
- 9/10Sanford Middle SchoolGrades: 6-8Distance: 5.4 mi
- 5/10Seminole High SchoolGrades: 9-12Distance: 5.3 mi
Get a cash offer in 3 minutes
Find out how much your home could sell for in as little as 3 minutes with a no-obligation cash offer.
Estimated market value
$842,900
Get a cash offer in 3 minutes
Find out how much your home could sell for in as little as 3 minutes with a no-obligation cash offer.
Estimated market value
$842,900
- Florida
- Seminole County
- Sanford
- 32771
- 5590 Whispering Woods Point
Nearby cities
Nearby zip codes
Other Sanford Topics
