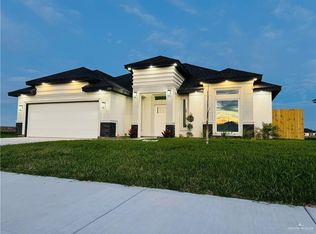
Now Available in Edinburg, Texas! This stunning new construction home by Reymore Construction offers 4 bedrooms, 3 full baths, and an impressive 2,030 sq. ft. of living space. Nestled inside the peaceful and secure gated subdivision of Caledonia West, this home stands out with its elegant brick and stone exterior façade. Step inside and be amazed by the open-concept layout, highlighted by 12-ft decorative ceilings. The oversized kitchen island and massive walk-in pantry make this home perfect for hosting family and friends. Every bedroom features its own walk-in closet, and there’s even a mini master suite with a private full bath—ideal for guests or extended family. Outside, the home is fully equipped with landscaping and a complete sprinkler system, adding beauty and convenience to your everyday living. Backed by a 1-year builder warranty, you’ll have peace of mind knowing your investment is protected. Come experience this beautiful home in person—pictures don’t do it justice!
Sold
Price Unknown
559 Kiki St, Edinburg, TX 78542
4beds
2,001sqft
Single Family Residence, Residential
Built in 2025
7,474 Square Feet Lot
$354,800 Zestimate®
$--/sqft
$2,412 Estimated rent
Home value
$354,800
Estimated sales range
Not available
$2,412/mo
Zestimate® history
Owner options
List your home for rent
$2,412/mo
Rent Zestimate®
Find your next renter with Zillow Rental Manager. Plus, with online applications, you can quickly screen prospective tenants – for free.
$2,412/mo
Rent Zestimate®
Refinance and save
$600/mo
Est. payment
Refinancing to a lower rate could help reduce your monthly payments and save thousands over the life of the loan.
$600/mo
Est. payment
Explore your selling options
Work with a Zillow partner agent
Leverage their expertise and Zillow's premium Showcase listings to get your home seen by more buyers.
Get startedList with your own agent
Get your home in front of millions of buyers by listing it on Zillow.
Learn how to do itSell it yourself
Take full control of how buyers see your home on Zillow by listing For Sale by Owner (FSBO).
List your homeWhat's special
Complete sprinkler systemOversized kitchen islandOpen-concept layoutMassive walk-in pantry
Zillow last checked:
Listing updated:
Listed by:
Adrian Saenz 956-457-1981,
Capstone Realty Pllc
Source: Greater McAllen AOR,MLS#: 483153
Facts & features
Interior
Bedrooms & bathrooms
- Bedrooms: 4
- Bathrooms: 3
- Full bathrooms: 3
Dining room
- Description: Living Area(s): 1
Living room
- Description: Living Area(s): 1
Heating
- Has Heating (Unspecified Type)
Cooling
- Central Air
Appliances
- Included: Electric Water Heater, Smooth Electric Cooktop, Oven-Single
- Laundry: Laundry Room, Washer/Dryer Connection
Features
- Countertops (Quartz), High Ceilings, Fireplace, Walk-In Closet(s)
- Flooring: Tile
- Windows: Double Pane Windows, No Window Coverings, Bay Window(s)
- Has fireplace: Yes
Interior area
- Total structure area: 2,001
- Total interior livable area: 2,001 sqft
Property
Parking
- Total spaces: 2
- Parking features: Attached, Garage Faces Front, No Carport, Garage Door Opener
- Attached garage spaces: 2
Features
- Patio & porch: Covered Patio, Patio, Patio Slab
- Exterior features: Sprinkler System
- Fencing: Wood
Lot
- Size: 7,474 Square Feet
- Features: Irregular Lot, Mature Trees, Professional Landscaping, Sidewalks, Sprinkler System
Details
- Parcel number: C034800000000400
- Other equipment: 1 Year Warranty
Construction
Type & style
- Home type: SingleFamily
- Property subtype: Single Family Residence, Residential
Materials
- Brick, Stone
- Foundation: Slab
- Roof: Shingle
Condition
- New construction: No
- Year built: 2025
Utilities & green energy
- Sewer: Public Sewer
Community & HOA
Community
- Features: Sidewalks, Street Lights
- Security: Smoke Detector(s)
- Subdivision: Caledonia West
HOA
- Has HOA: Yes
- HOA fee: $600 annually
- HOA name: Monica Guerra
Location
- Region: Edinburg
Financial & listing details
- Annual tax amount: $1,329
- Date on market: 10/13/2025
- Road surface type: Paved
Price history
| Date | Event | Price |
|---|---|---|
| 2/4/2026 | Sold | -- |
Source: Greater McAllen AOR #483153 Report a problem | ||
| 1/11/2026 | Pending sale | $360,000$180/sqft |
Source: Greater McAllen AOR #483153 Report a problem | ||
| 10/13/2025 | Listed for sale | $360,000$180/sqft |
Source: Greater McAllen AOR #483153 Report a problem | ||
Public tax history
Tax history is unavailable.
Neighborhood: Nurillo
Nearby homes
- $90,750-- bd-- ba-- sqft3264 Dishman St, Edinburg, TX 78542Off Market
- $--3 bd2 ba1.7k sqft526 Kiki St, Edinburg, TX 78542Sold
- $71,300-- bd-- ba-- sqft559 Demi St, Edinburg, TX 78542Off Market
- $74,946-- bd-- ba-- sqft567 Demi St, Edinburg, TX 78542Off Market
- $83,750-- bd-- ba-- sqft3276 Dishman St, Edinburg, TX 78542Off Market
- $--4 bd3 ba2k sqft545 Demi St, Edinburg, TX 78542Sold
- $71,300-- bd-- ba-- sqft533 Demi St, Edinburg, TX 78542Off Market
- $1,788,9873 bd2 ba1.5k sqft420 S Doolittle Rd, Edinburg, TX 78542Off Market
- $--4 bd2 ba1.6k sqft521 Demi St, Edinburg, TX 78542Sold
Nearby schools
GreatSchools rating
- 7/10L B Johnson Elementary SchoolGrades: PK-5Distance: 1.1 mi
- 6/10Memorial Middle SchoolGrades: 6-8Distance: 2.3 mi
- 4/10Edinburg High SchoolGrades: 9-12Distance: 2.1 mi
Schools provided by the listing agent
- Elementary: LBJ
- Middle: Memorial
- High: Edinburg H.S.
- District: Edinburg ISD
Source: Greater McAllen AOR. This data may not be complete. We recommend contacting the local school district to confirm school assignments for this home.
- Texas
- Hidalgo County
- Edinburg
- 78542
- Nurillo
- 559 Kiki St
Nearby cities
Nearby neighborhoods
Nearby zip codes
Other Edinburg Topics
