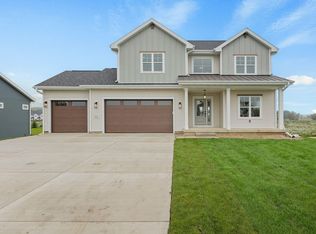
Style meets function in this newly completed two-story by Maverick Homes, where thoughtful finishes set it apart from the first step inside. Wide-plank LVP runs the main level, & a French-door office makes a quiet workspace off the entry. The living room is anchored by a cozy gas fireplace w/ modern surround, flowing into a dining space w/ deck access for easy indoor-outdoor living. The kitchen is stunning, w/ crisp white cabinetry, a pearly zellige backsplash stacked to the ceiling, warm gold fixtures, a center island, & walk-in pantry. A mudroom w/ bench & hooks keeps busy days organized. Upstairs, the bright primary suite has a retreat-like bath w/ vertical-stack tiled shower, dual vanity, & walk-in closet. Three more bedrooms, a full bath, & laundry complete the level. The exposed lower level is ready to finish for more space. Outside, a maintenance-free deck overlooks the yard, plus attached 3-car garage. Close to everything in a growing Verona neighborhood. Check out the 3D tour!
Active
$874,900
559 Morning Cv, Verona, WI 53593
4beds
0.26Acres
Unimproved Land
Built in 2026
0.26 Acres Lot
$-- Zestimate®
$325/sqft
$42/mo HOA
What's special
- --
- on Zillow
- 57
- views
- 10
- saves
Zillow last checked:
Listing updated:
Listed by:
Brandon C Buell,
Realty Executives Cooper Spransy
Source: SCWMLS,MLS#: 2034290
Facts & features
Interior
Bedrooms & bathrooms
- Bedrooms: 4
- Bathrooms: 3
- Full bathrooms: 2
- 1/2 bathrooms: 1
- Main level bathrooms: 1
Primary bedroom
- Level: Upper
- Area: 234
- Dimensions: 18 x 13
Bedroom 2
- Level: Upper
- Area: 154
- Dimensions: 14 x 11
Bedroom 3
- Level: Upper
- Area: 132
- Dimensions: 12 x 11
Bedroom 4
- Level: Upper
- Area: 121
- Dimensions: 11 x 11
Kitchen
- Features: Breakfast Bar, Pantry, Kitchen Island, Range/Oven, Refrigerator, Dishwasher, Disposal
- Level: Main
- Area: 154
- Dimensions: 14 x 11
Living room
- Level: Main
- Area: 289
- Dimensions: 17 x 17
Heating
- Forced Air
Cooling
- Central Air
Appliances
- Included: Water Softener Included
- Laundry: Upper Level
Features
- Great room, At Least 1 tub, Internet- Fiber available, Smart Thermostat, Primary Bath, Den/Office, Mud Room
- Windows: Low Emissivity Windows
- Basement: Full,Full Size Windows/Exposed,Sump Pump,8'+ Ceiling,Bath/Stubbed,Radon Mitigation System,Exposed,Unfinished
- Number of fireplaces: 1
- Fireplace features: 1 fireplace, Gas
Interior area
- Total structure area: 2,696
- Total interior livable area: 2,696 sqft
- Finished area above ground: 2,696
Video & virtual tour
Property
Parking
- Total spaces: 3
- Parking features: Additional Parking, Attached, Garage Door Opener
- Attached garage spaces: 3
- Has uncovered spaces: Yes
Features
- Levels: Two
- Stories: 2
- Patio & porch: Screened, Enclosed
Lot
- Size: 0.26 Acres
- Features: Sidewalk
Details
- Parcel number: 060810240562
- Zoning: Res
- Special conditions: Restrictions/Covenants
Utilities & green energy
- Sewer: Public Sewer
- Water: Public
- Utilities for property: Cable Available, Internet - Cable
Green energy
- Energy efficient items: Appliances, Low VOC Materials, Other Green Features
Community & HOA
Community
- Security: Carbon Monoxide Detector(s), Smoke Detector(s)
- Subdivision: Whispering Coves
HOA
- Has HOA: Yes
- HOA fee: $500 annually
Location
- Region: Verona
Financial & listing details
- Price per square foot: $325/sqft
- Tax assessed value: $69,300
- Annual tax amount: $1,147
- Date on market: 10/8/2026
- Inclusions: Refrigerator, Range/Oven, Dishwasher, Microwave, Water Softener
- Exclusions: Seller's Personal Property
Estimated market value
Not available
Estimated sales range
Not available
Not available
Price history
| Date | Event | Price |
|---|---|---|
| 10/8/2026 | Listed for sale | $874,900+339.9%$325/sqft |
Source: SCWMLS #2034290 Report a problem | ||
| 4/24/2026 | Sold | $198,900$74/sqft |
Source: SCWMLS #1949714 Report a problem | ||
Public tax history
Tax history is unavailable.
Monthly payment
Climate risks
Neighborhood: 53593
Nearby schools
Schools provided by the listing agent
- Elementary: Country View
- Middle: Badger Ridge
- High: Verona
- District: Verona
Source: SCWMLS. This data may not be complete. We recommend contacting the local school district to confirm school assignments for this home.


Similar homes
- $459,9002.69 acresL11 Prairie Cir, Verona, WI 53593Lot/Land
 MLS ID #2020867, Randall Steinhauer. SCWMLS
 - $1,295,0005 acresSpring Rose Rd, Verona, WI 53593Lot/Land
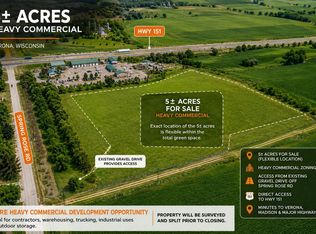 MLS ID #2028279, Katie Lichtie. SCWMLS
 - $525,0001.59 acresL13 Glaciers Forest Ct, Verona, WI 53593Lot/Land
 MLS ID #2014300, Kristine Jaeger. SCWMLS
 - $699,0002.28 acresL2 Mineral Point Rd, Verona, WI 53593Lot/Land
 MLS ID #1991764, Tommy Van Ess. SCWMLS
