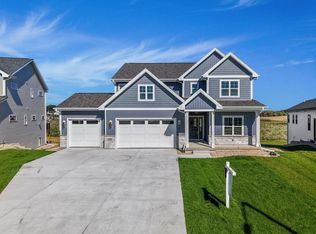
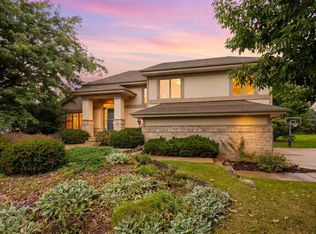
Newly finished, this beautiful two-story by Maverick Homes blends fresh, modern design with everyday livability. Enter into two-story foyer, where gleaming LVP leads you into a sunny office w/ gorgeous built-in shelving. From there, the home opens into a bright great room made for gathering. The inviting living room feat. huge picture window, anchored by gas fireplace w/ custom hickory mantel. The kitchen is truly a showpiece, w/ generous island & breakfast bar, quartz counters shiplap backsplash. With the dinette & deck steps away, entertaining is a dream. Walk-in pantry w/ quartz shelf adds charm, and a mudroom w/ cabinetry & cubbies makes daily life a breeze. Upstairs, the primary suite is a retreat thanks to spa-like bathroom w/ tiled walk-in shower, dual vanity, & walk-in closet. 3 more bedrooms, 2nd full bath, & laundry round out the level. Exposed lower level is a blank canvas AND a 3-car garage for all your toys. All this with Verona schools and easy access to shops & dining!
Active
$849,900
541 Morning Cv, Verona, WI 53593
4beds
2,395sqft
Single Family Residence
Built in 2026
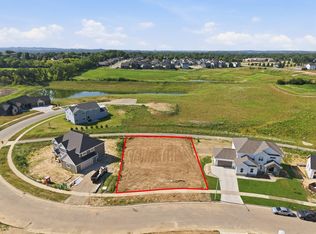
0.31 Acres Lot
$848,100 Zestimate®
$355/sqft
$-- HOA
What's special
Walk-in closetQuartz countersTwo-story foyerShiplap backsplashTiled walk-in showerDual vanity
- --
- on Zillow
- 509
- views
- 49
- saves
Zillow last checked:
Listing updated:
Listed by:
Brandon C Buell,
Realty Executives Cooper Spransy
Source: SCWMLS,MLS#: 2033836
Facts & features
Interior
Bedrooms & bathrooms
- Bedrooms: 4
- Bathrooms: 3
- Full bathrooms: 2
- 1/2 bathrooms: 1
- Main level bathrooms: 1
Primary bedroom
- Level: Upper
- Area: 182
- Dimensions: 14 x 13
Bedroom 2
- Level: Upper
- Area: 132
- Dimensions: 12 x 11
Bedroom 3
- Level: Upper
- Area: 132
- Dimensions: 12 x 11
Bedroom 4
- Level: Upper
- Area: 132
- Dimensions: 12 x 11
Kitchen
- Features: Breakfast Bar, Pantry, Kitchen Island, Range/Oven, Refrigerator, Dishwasher, Disposal
- Level: Main
- Area: 170
- Dimensions: 17 x 10
Living room
- Level: Main
- Area: 340
- Dimensions: 20 x 17
Heating
- Forced Air
Cooling
- Central Air
Appliances
- Included: Water Softener Included
- Laundry: Upper Level
Features
- Walk-In Closet(s), Great room, At Least 1 tub, Internet- Fiber available, Smart Thermostat, Primary Bath, Mud Room, Den/Office
- Windows: Low Emissivity Windows
- Basement: Full,Full Size Windows/Exposed,Sump Pump,8'+ Ceiling,Bath/Stubbed,Radon Mitigation System,Exposed,Unfinished
- Number of fireplaces: 1
- Fireplace features: Gas, 1 fireplace
Interior area
- Total structure area: 2,395
- Total interior livable area: 2,395 sqft
- Finished area above ground: 2,395
Video & virtual tour
Property
Parking
- Total spaces: 3
- Parking features: Additional Parking, Attached, Garage Door Opener
- Attached garage spaces: 3
- Has uncovered spaces: Yes
Features
- Levels: Two
- Stories: 2
- Patio & porch: Deck
Lot
- Size: 0.31 Acres
- Features: Sidewalk
Details
- Parcel number: 060810240452
- Zoning: Res
- Special conditions: Restrictions/Covenants
Construction
Type & style
- Home type: SingleFamily
- Architectural style: National Folk/Farm
- Property subtype: Single Family Residence
Materials
- Vinyl Siding, Engineered Wood
- Foundation: Poured concrete foundatn
Condition
- New Construction
- New construction: Yes
- Year built: 2026
Details
- Builder name: Maverick Homes
Utilities & green energy
- Sewer: Public Sewer
- Water: Public
- Utilities for property: Cable Available, Internet - Cable
Green energy
- Energy efficient items: Appliances
Community & HOA
Community
- Security: Carbon Monoxide Detector(s), Smoke Detector(s)
- Subdivision: Whispering Coves
HOA
- Has HOA: Yes
Location
- Region: Verona
Financial & listing details
- Price per square foot: $355/sqft
- Tax assessed value: $72,500
- Annual tax amount: $1,200
- Date on market: 10/1/2026
- Inclusions: Refrigerator, Range/Oven, Dishwasher, Water Softener
- Exclusions: Seller's Personal Property
Estimated market value
$848,100
$806,000 - $891,000
$3,551/mo
Price history
| Date | Event | Price |
|---|---|---|
| 10/1/2026 | Listed for sale | $849,900+327.3%$355/sqft |
Source: SCWMLS #2033836 Report a problem | ||
| 4/24/2026 | Sold | $198,900$83/sqft |
Source: SCWMLS #1949712 Report a problem | ||
Public tax history
Tax history is unavailable.
Monthly payment
Est. payment
Payment breakdown
Explore the cost of this home by adjusting the details. Changes won't be saved.Climate risks
Neighborhood: 53593
Nearby schools
Schools provided by the listing agent
- Elementary: Country View
- Middle: Badger Ridge
- High: Verona
- District: Verona
Source: SCWMLS. This data may not be complete. We recommend contacting the local school district to confirm school assignments for this home.


Similar homes
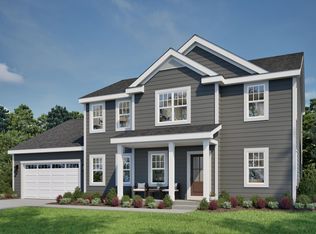
- $729,9004 bd3 ba2.6k sqft648 Harvest Moon Ln, Verona, WI 53593New Construction
 MLS ID #2033694, Aeryn Barry. SCWMLS
 - $834,9003 bd2 ba1.9k sqft502 Morning Cv, Verona, WI 53593New Construction
 MLS ID #2027679, Tristan Weber. SCWMLS
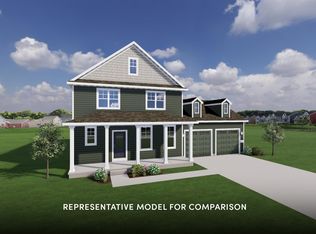
 - $659,9004 bd3 ba2.1k sqft1608 Eagle Eye St, Verona, WI 53593New Construction
 SCWMLS
 - $780,0005 bd4 ba3.3k sqft9514 Hill Creek Dr, Verona, WI 53593For Sale
 MLS ID #2028209, Jordan Armentrout. SCWMLS
