Skip main navigation
Off market
  • $315,100

    559 Mountaineer Way, Fancy Gap, VA 24328

    2beds
    2,358sqft
    MobileManufactured
    Built in 2010
    0.4 Acres Lot
    $315,100 Zestimate®
    $134/sqft
    $1,630 Estimated rent

    Home value

    $315,100

    $293,000 - $337,000

    $1,630/mo

    Zestimate® history
    Loading
    Loading...

    Owner options

    List your home for rent

    $1,630/mo

    Rent Zestimate®

    Find your next renter with Zillow Rental Manager. Plus, with online applications, you can quickly screen prospective tenants – for free.

    Learn more

    $1,630/mo

    Rent Zestimate®

    Refinance and save

    $2,307/mo

    Est. payment

    Refinancing to a lower rate could help reduce your monthly payments and save thousands over the life of the loan.

    See today's rates

    $2,307/mo

    Est. payment

    Explore your selling options

    Work with a Zillow partner agent

    Leverage their expertise and Zillow's premium Showcase listings to get your home seen by more buyers.

    Get started

    List with your own agent

    Get your home in front of millions of buyers by listing it on Zillow.

    Learn how to do it

    Sell it yourself

    Take full control of how buyers see your home on Zillow by listing For Sale by Owner (FSBO).

    List your home

    What's special

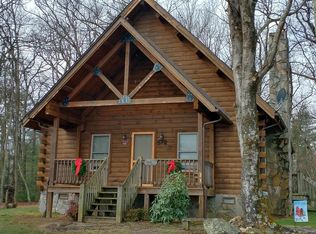
    Piedmont View home in Chalet High Development. Home features: 2358 sq. ft., 2 bedrooms, 3.5 baths. Low maintenance with a metal roof, vinyl siding and very little mowing with nice landscaping. On the main level you have an open floor plan with the living room having a gas log fireplace, kitchen has granite counter tops and a pantry/laundry room. You have 2 master suites with walk in closets and double doors out to the deck. On the lower lever you have a family room with a propane stove and a kitchen area, a 11'9 x 21'5 room being used as a office, a room being used as a bedroom and a full bath. There is also a utility room. This home has 2 decks to enjoy the Piedmont View and you can hear the creek that borders the property. Not many homes have a view and a creek. It is also equipped with an attached 6' x 6' tool shed, a whole house generator and an alarm system.

    This property is off market, which means it's not currently listed for sale or rent on Zillow. This may be different from what's available on other websites or public sources.
    Facts & features

    Interior

    Bedrooms & bathrooms
    • Bedrooms: 2
    • Bathrooms: 4
    • Full bathrooms: 3
    • 1/2 bathrooms: 1
    Heating
    • Heat pump
    Appliances
    • Included: Dishwasher, Dryer, Microwave, Range / Oven, Refrigerator, Washer
    Features
    • Flooring: Carpet, Hardwood, Linoleum / Vinyl
    • Has fireplace: Yes
    Interior area
    • Total interior livable area: 2,358 sqft

    Property

    Features
    • Exterior features: Vinyl
    Lot
    • Size: 0.40 Acres
    Details
    • Parcel number: 141C599

    Construction

    Type & style
    • Home type: MobileManufactured
    Materials
    • Roof: Metal
    Condition
    • Year built: 2010

    Utilities & green energy

    • Sewer: Septic System

    Community & neighborhood

    Location
    • Region: Fancy Gap

    HOA & financial

    HOA
    • Has HOA: Yes
    • HOA fee: $456 monthly

    Other

    Other facts
    • Exterior Amenities: Paved Street
    • Porch/Patio: Open Deck, Covered Deck
    • Interior Amenities: Carpet Floors, Ceiling Fan(s), Dry Wall, Vinyl Floors, Hardwood Floor, Walk-in Closets
    • Appliances: Range/Oven, Dishwasher, Refrigerator, Washer, Dryer, Microwave
    • Exterior: Vinyl Siding
    • Fireplace Details: Gas Log
    • Heating: Heat Pump, Propane
    • Cooling: Heat Pump
    • Windows: Insulated
    • Basement/Foundation: Block, Full Basement, Partial Finished, Inside Entry, Outside Entry, Walk Up
    • Water Heater: Electric
    • Gaso: Propane
    • Window Treatments: Some
    • Lot Description: Rolling/Sloping, Steep, Wooded, Clear, View
    • Roof: Metal
    • Internet Availability: Other-See Remarks
    • Style: Modular
    • HOA Includes: Trash Service, Rec Facilities, Water, Swimming Pool
    • Property Status: Active Contingency
    • Water Supply: Well
    • Sewer: Septic System
    • Bedroom 2 Level: Main
    • Bath Level: Main
    • Bath 2 Level: Main
    • Kitchen Level: Main
    • Living Rm Level: Main
    • Mstr Bedroom Level: Main
    • Laundry Level: Main
    • Den/Family Rm Level: Lower
    • 1/2 Bath Level: Main
    • Bath 3 Level: Lower
    • Tax Map #: 141C-5-9-9

    Price history

    DateEventPrice
    2/26/2021Sold$240,250-1.9%$102/sqft
    Source: SWVAR #76883 Report a problem
    1/26/2021Listed for sale$245,000+48.5%$104/sqft
    Source: Fancy Gap Mountain Realty, Inc. #76883 Report a problem
    6/6/2016Sold$165,000-7.8%$70/sqft
    Source: Public Record Report a problem
    1/1/2016Listing removed$179,000$76/sqft
    Source: Rogers Realty & Auction Co., Inc. #762540 Report a problem
    11/6/2015Listed for sale$179,000$76/sqft
    Source: Rogers Realty & Auction Co., Inc. #762540 Report a problem

    Public tax history

    YearProperty taxesTax assessment
    2025$1,222 +13.1%$249,300 +36.2%
    2024$1,080 $183,100
    2023$1,080 -3.6%$183,100 +4.6%
    2022$1,121 $175,100
    2021$1,121 +5%$175,100 +14%
    2020$1,068 $153,600
    2019$1,068 $153,600
    2018-- $153,600
    2017-- $153,600 +5.9%
    2016-- $145,000
    2015-- $145,000
    2014-- $145,000
    2013-- $145,000 -16.7%
    2012-- $174,000
    2011-- $174,000 +1060%
    2010-- $15,000

    Find assessor info on the county website

    Neighborhood: 24328

    Nearby schools

    GreatSchools rating
    Schools provided by the listing agent
    • Elementary: Fancy Gap
    • Middle: Carroll County Intermediate
    • High: Carroll County

    Source: The MLS. This data may not be complete. We recommend contacting the local school district to confirm school assignments for this home.